FULLSCREEN GALLERY
Courtesy of PREMIER SOTHEBYS INT'L REALTY, Mel Bernstein  Listing Contact: 407-333-1900 

6897 SYLVAN WOODS DR

$749,900

Mel & Tina Bernstein
Contact Agent
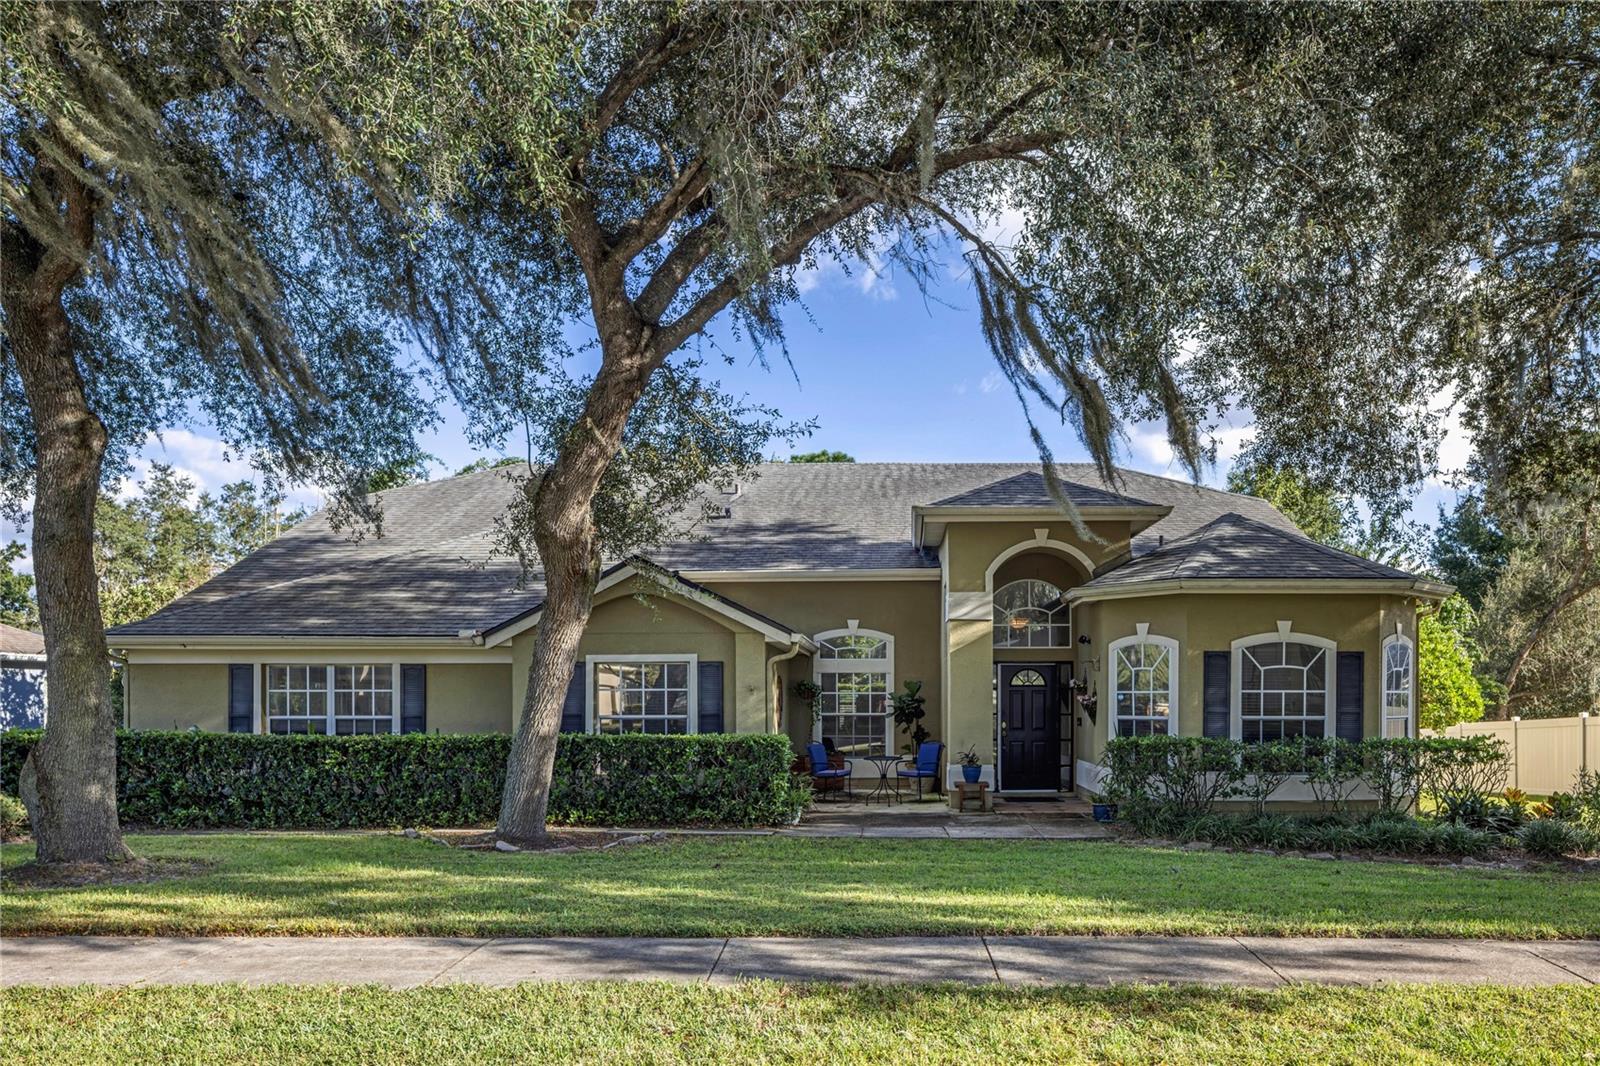
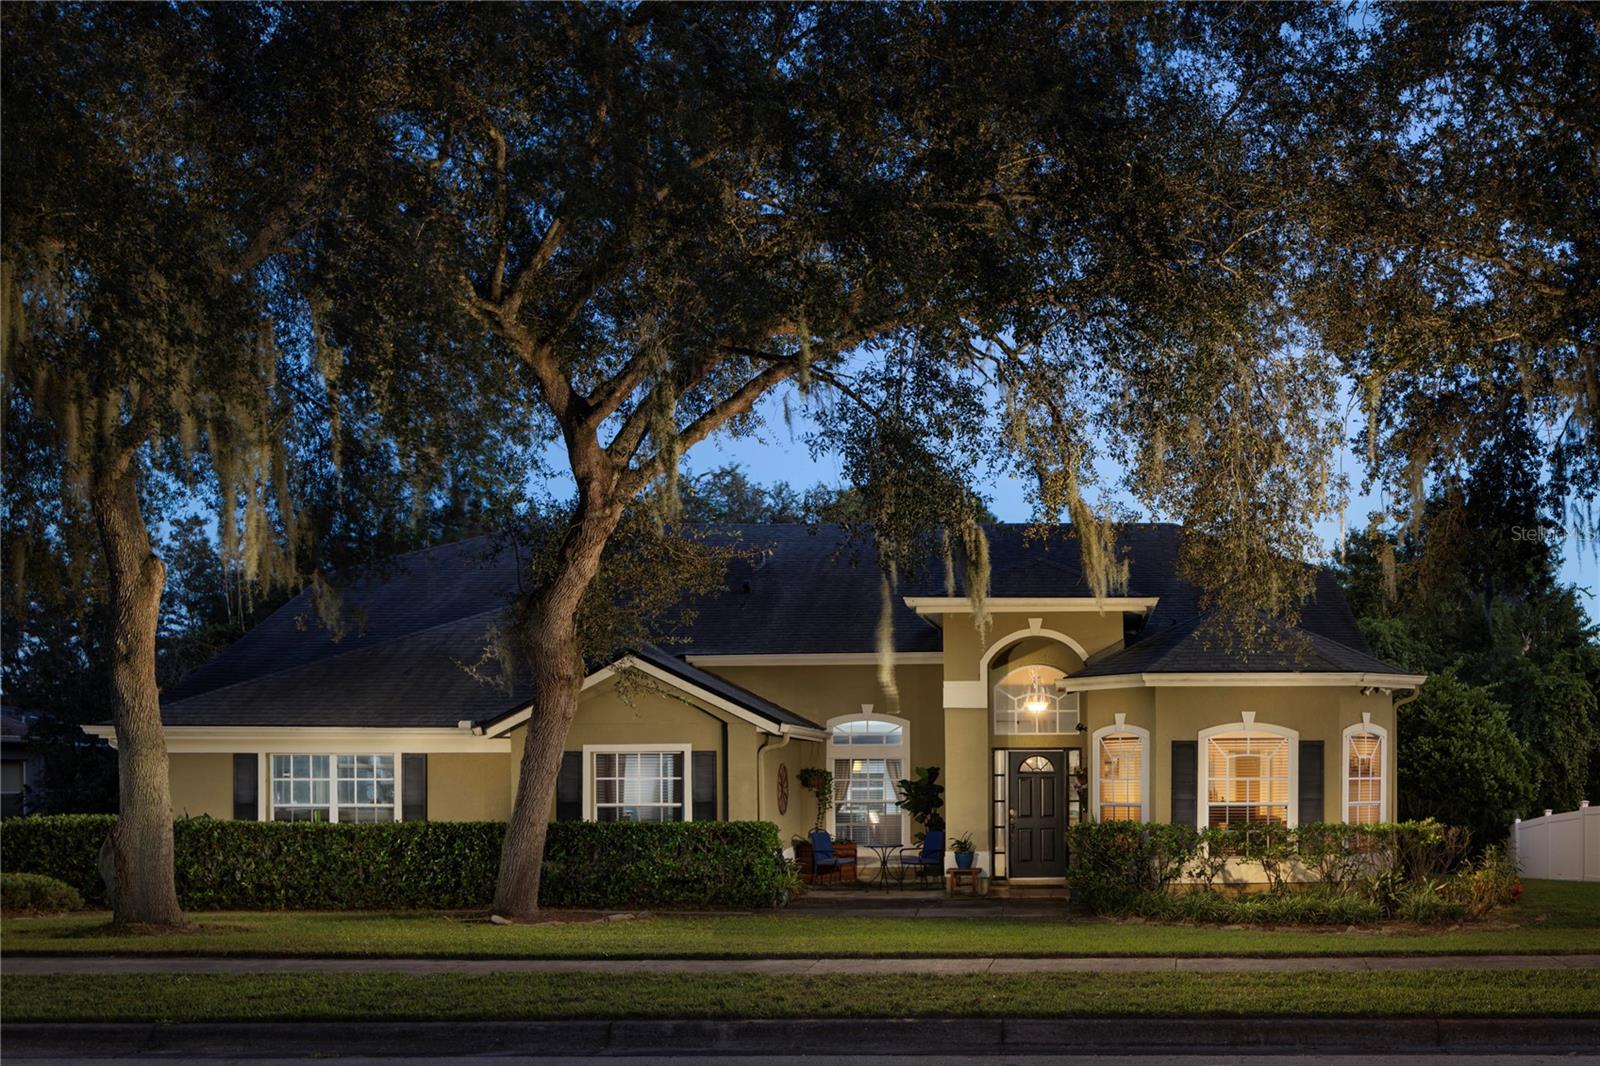
Tan stucco home with an arched entry beneath mature oak trees at dusk.
6897 SYLVAN WOODS DR
Contact Agent

Features

  • 5 Bedrooms
  • 3 Bathrooms
  • 3,482 Sq.Ft.
  • 0.52 Acres

Description

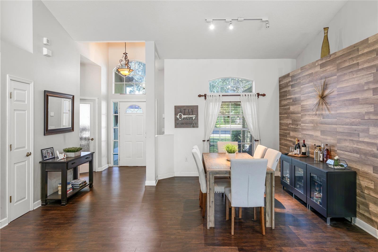
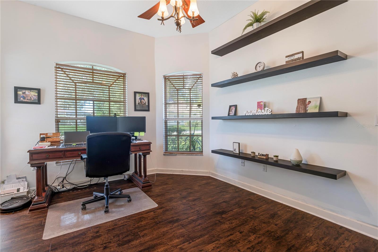
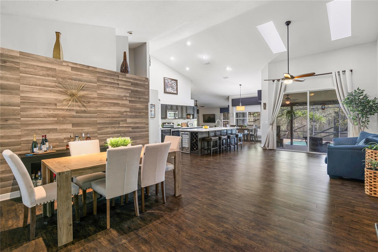
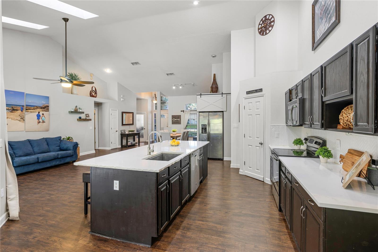
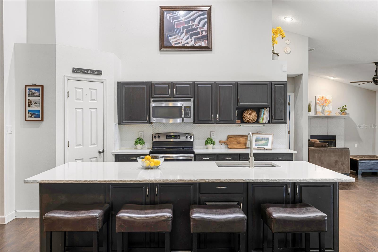
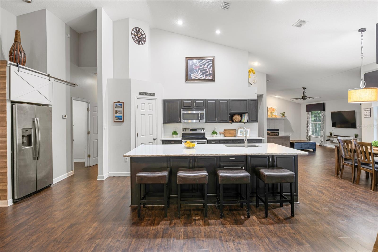
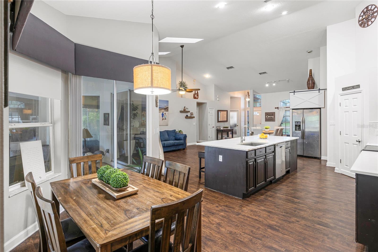
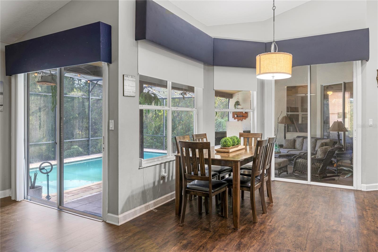
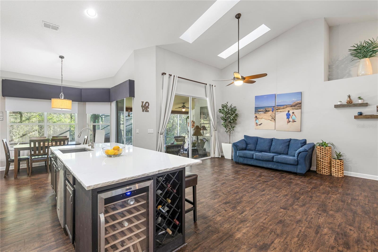
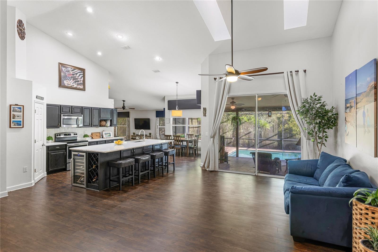
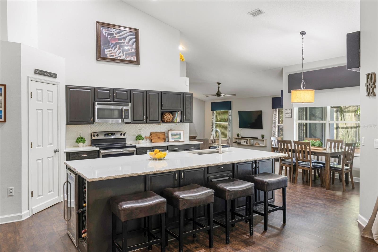
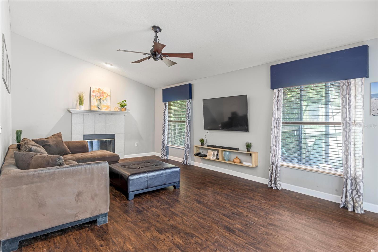
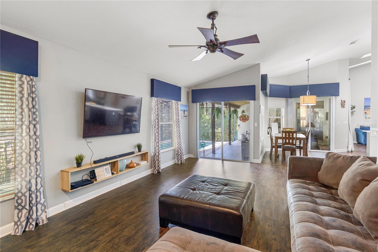
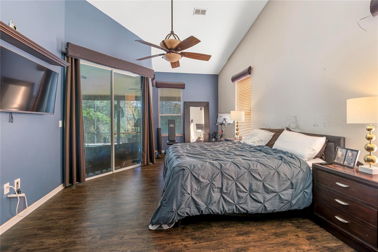
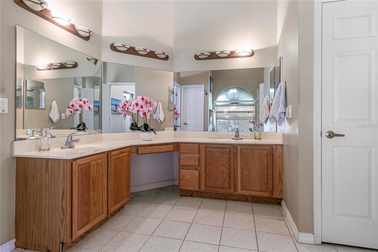
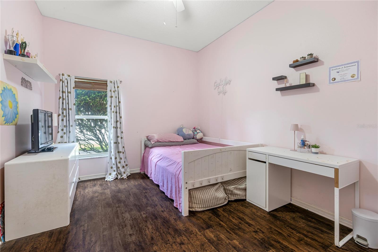
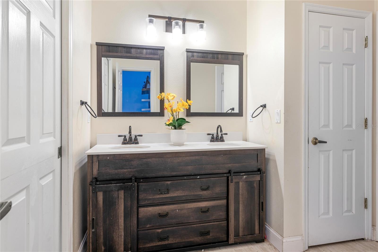
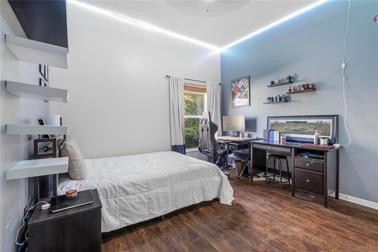
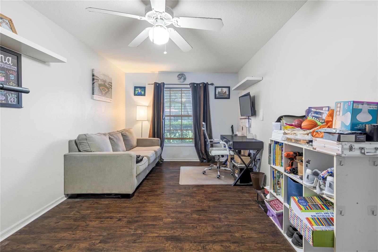
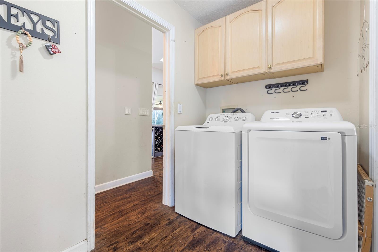
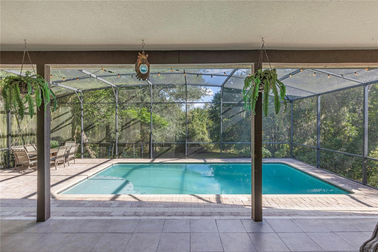
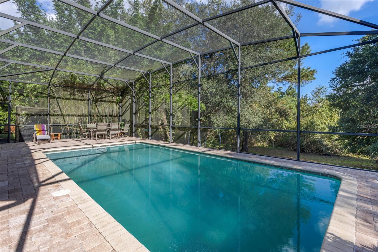
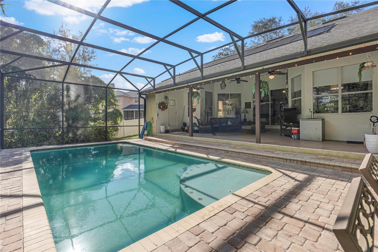
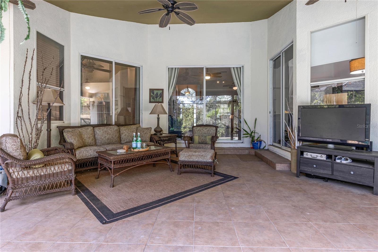
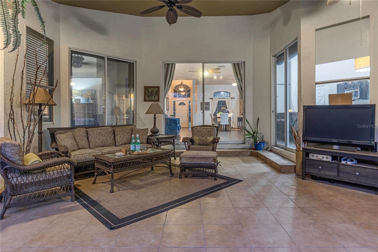
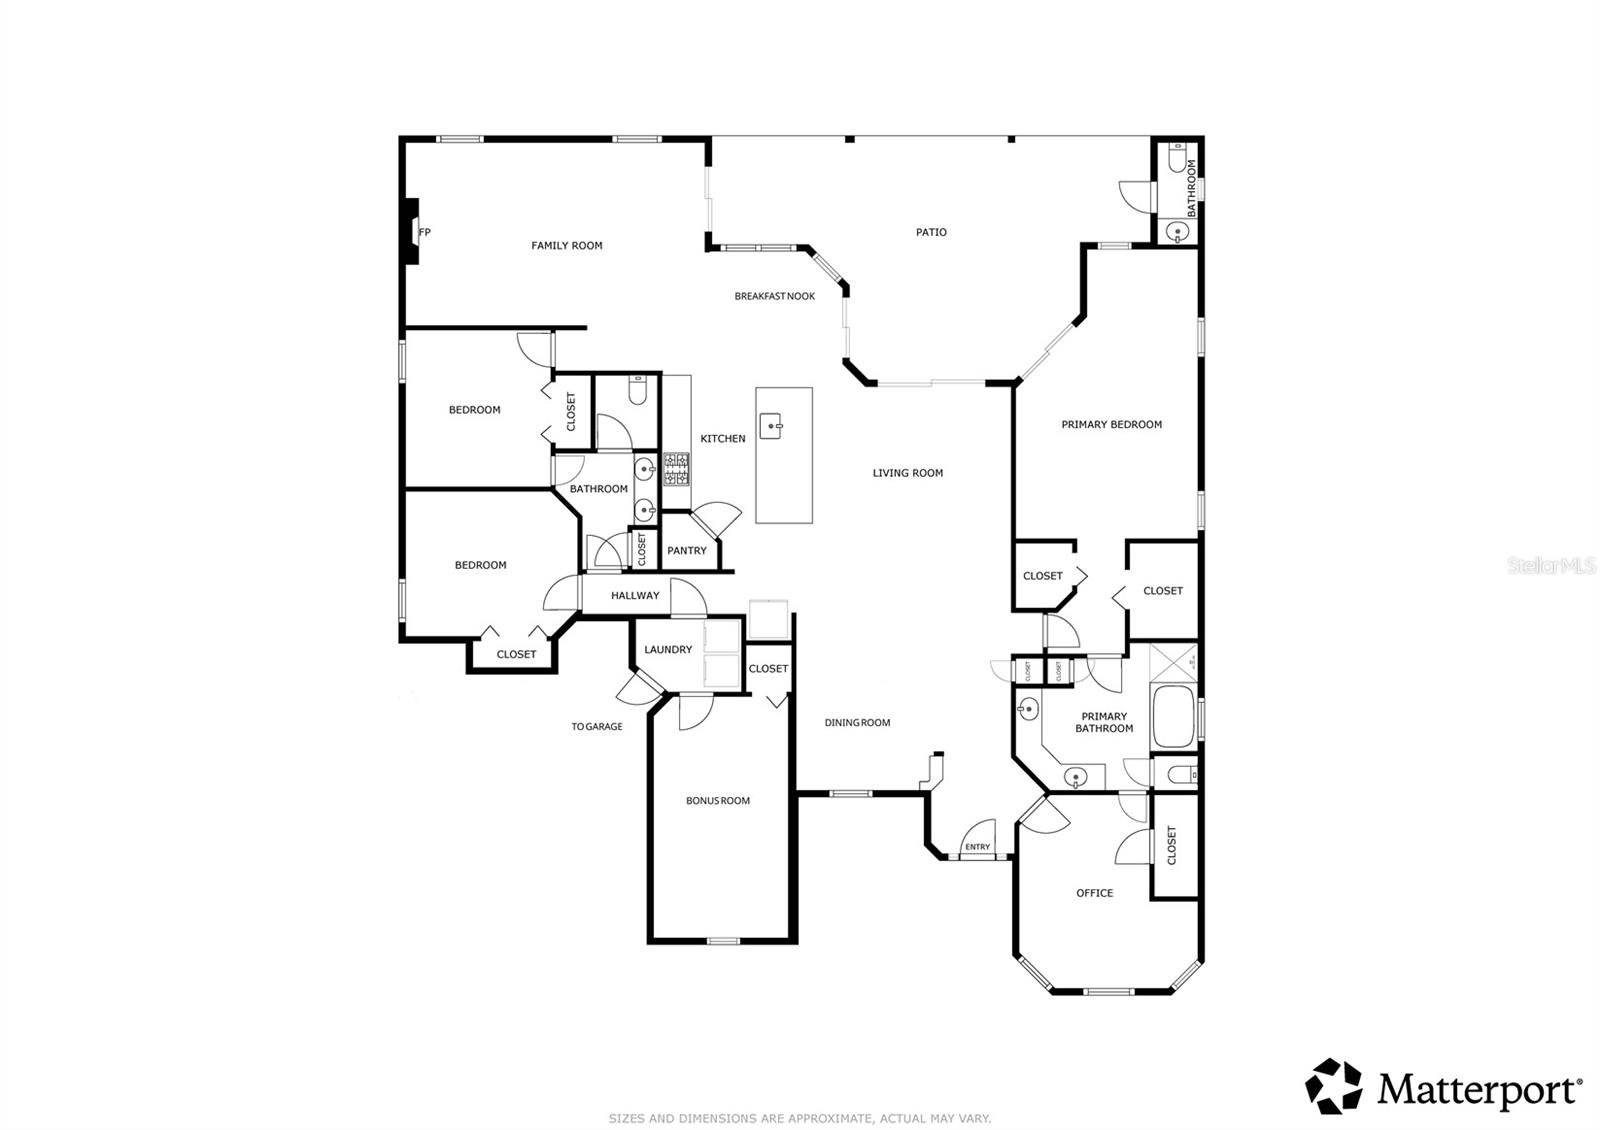
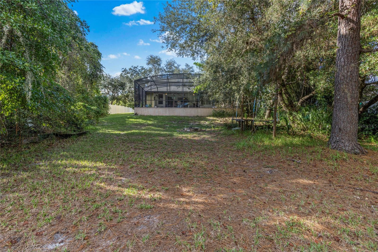
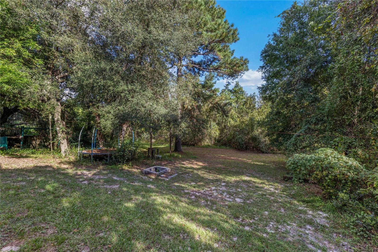
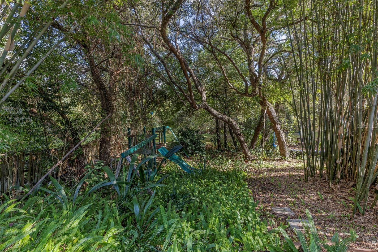
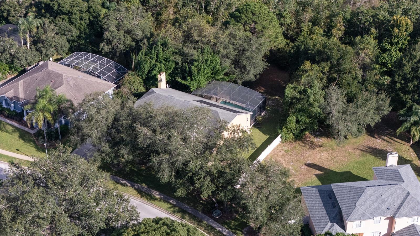
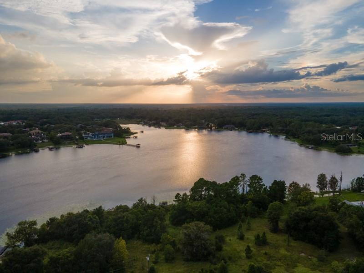
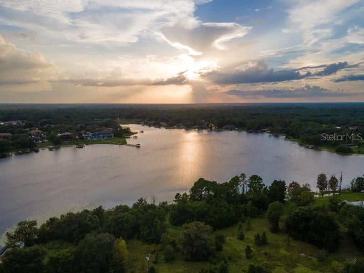
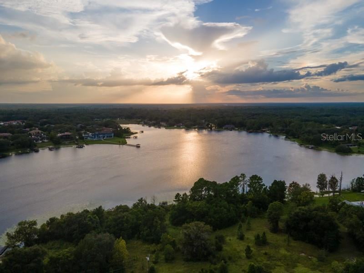
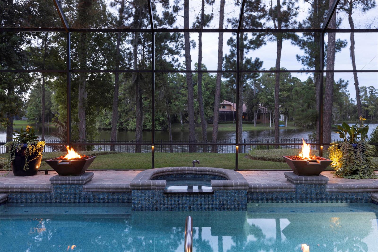
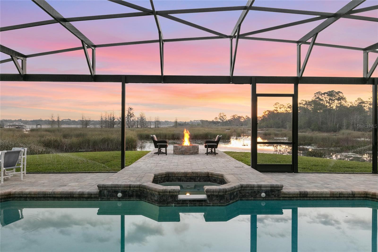
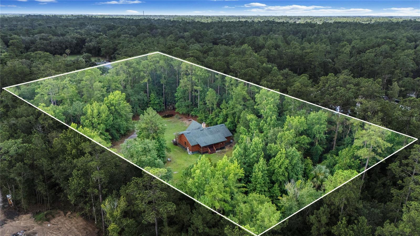
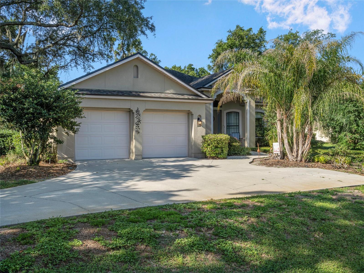
Set against a secluded conservation backdrop, this renovated single-story residence rests on an expansive parcel of more than one half acre. An extended driveway leads to a side-entry two-car garage, giving the home a composed, private presence from the moment it comes into view. Inside, vaulted ceilings and an open plan define the experience from the moment of entry. Luxury vinyl plank flooring carries uninterrupted through the home, lending continuity and clean, polished look. The kitchen, dining room, living room and family share a vaulted open space, yet each retains an intimate feel, with views across the pool to the conservation area beyond. Entertaining is effortless, and everyday living is equally enjoyable. The kitchen is the main attraction. A large island with raw edge stone counters becomes the natural gathering point, and a walk-in pantry keeps the workspace refined and uncluttered. The three-way split floor plan balances privacy with convenience. The primary suite offers dual closets and a bath with a soaking tub, dual sinks, dedicated vanity space and a separate glass-enclosed shower. An adjoining office shares access to the primary bath and includes a closet, allowing it to serve as a fourth bedroom if desired. On opposite side of the home, two bedrooms are near a large bedroom/bonus with a closet, one bedroom enjoying private access to the second bath and the fourth bedroom conveniently nearby. The laundry room is ideally adjacent to the entrance to the garage. Outdoors, a large lanai and oversized pool are positioned as the centerpiece of the backyard, with a dedicated half bath adding everyday convenience. Beyond the screen enclosed pool area, the expansive yard meets the conservation area, a setting that preserves a rare sense of openness and seclusion. Community residents benefit from a low HOA fee, a new pickleball court and a fishing pier on Sylvan Lake. Sylvan Woods Drive is convenient with easy reach of the 429 Beltway and Interstate 4, bringing all Central Florida close by. The new owner will enjoy quick access to everyday shopping and dining, boutiques, Historic Sanford, Lake Mary, the beaches, airports, Orlando and more.
Set against a secluded conservation backdrop, this renovated single-story residence rests on an expansive parcel of more than one half acre. An extended driveway leads to a side-entry two-car garage, giving the home a composed, private presence from the moment it comes into view. Inside, vaulted ... read more
Location

6897 SYLVAN WOODS DR, SANFORD, FL 32771 Show on Google Maps

Status

For Sale

6897 SYLVAN WOODS DR

Mel & Tina Bernstein

Phone

407.810.4726

License Number

#BK0638692
Contact Agent

Interior

Total Bedrooms
5
Total Bathrooms
3
Full Bathrooms
2
Half Bathrooms
1
Laundry Room
Inside, Laundry Room
Flooring
Luxury Vinyl, Tile
Fireplace
Family Room, Wood Burning
Appliances
Bar Fridge, Dishwasher, Electric Water Heater, Microwave, Range, Refrigerator
Other Interior Features
Ceiling Fans(s), Eat-in Kitchen, High Ceilings, Kitchen/Family Room Combo, Open Floorplan, Primary Bedroom Main Floor, Solid Wood Cabinets, Split Bedroom, Thermostat, Vaulted Ceiling(s), Walk-In Closet(s), Window Treatments

Area & Lot

Status
For Sale
Living Area
2,609 Sq.Ft.
Total Area
3,482 Sq.Ft.
Lot Size
0.52 Acres
MLS® ID
O6453317
Type
Residential
Year Built
1996
Neighborhood
Sanford
View Description
Trees/Woods
Elementary School
Wilson Elementary School
Middle School
Markham Woods Middle
High School
Seminole High

Exterior

Stories
1
Garage Space
2.0
Water Source
Public
Utilities
BB/HS Internet Available, Cable Connected, Electricity Connected, Phone Available, Sewer Connected, Underground Utilities, Water Connected
Pool
In Ground, Gunite, Lighting, Screen Enclosure
Roof
Shingle
Lot Features
Landscaped
Parking
Driveway, Garage Door Opener, Garage Faces Side
Heat Type
Central
Air Conditioning
Central Air
Sewer
Public Sewer
Substructure
Slab
HOA Amenities
Pickleball Court(s)
Security Features
Security System, Smoke Detector(s)
Other Exterior Features
Private Mailbox, Private Yard

Financial

Sales Price
$749,900
Real Estate Taxes
$4,263/yr
HOA Fees
$58/mo
Zoning
PUD
image

Schedule a Showing

We would love to show you our beautiful property. Please select your preferred date and time below. An agent will be in touch shortly to confirm your appointment.

Schedule a Showing

We would love to show you our beautiful property. Please select your preferred date and time below. An agent will be in touch shortly to confirm your appointment.
Thank you for your interest in 6897 SYLVAN WOODS DR, SANFORD, FL 32771. We are reviewing your request and will be in touch shortly!

Mortgage Calculator

Estimate your monthly mortgage payment, including the principal and interest, property taxes, and HOA. Adjust the values to generate a more accurate rate.

All estimates are provided for informational purposes only. Actual amounts may vary.

$0,000 Your Payment 20 15 65
$0,000 Your Payment

Sanford

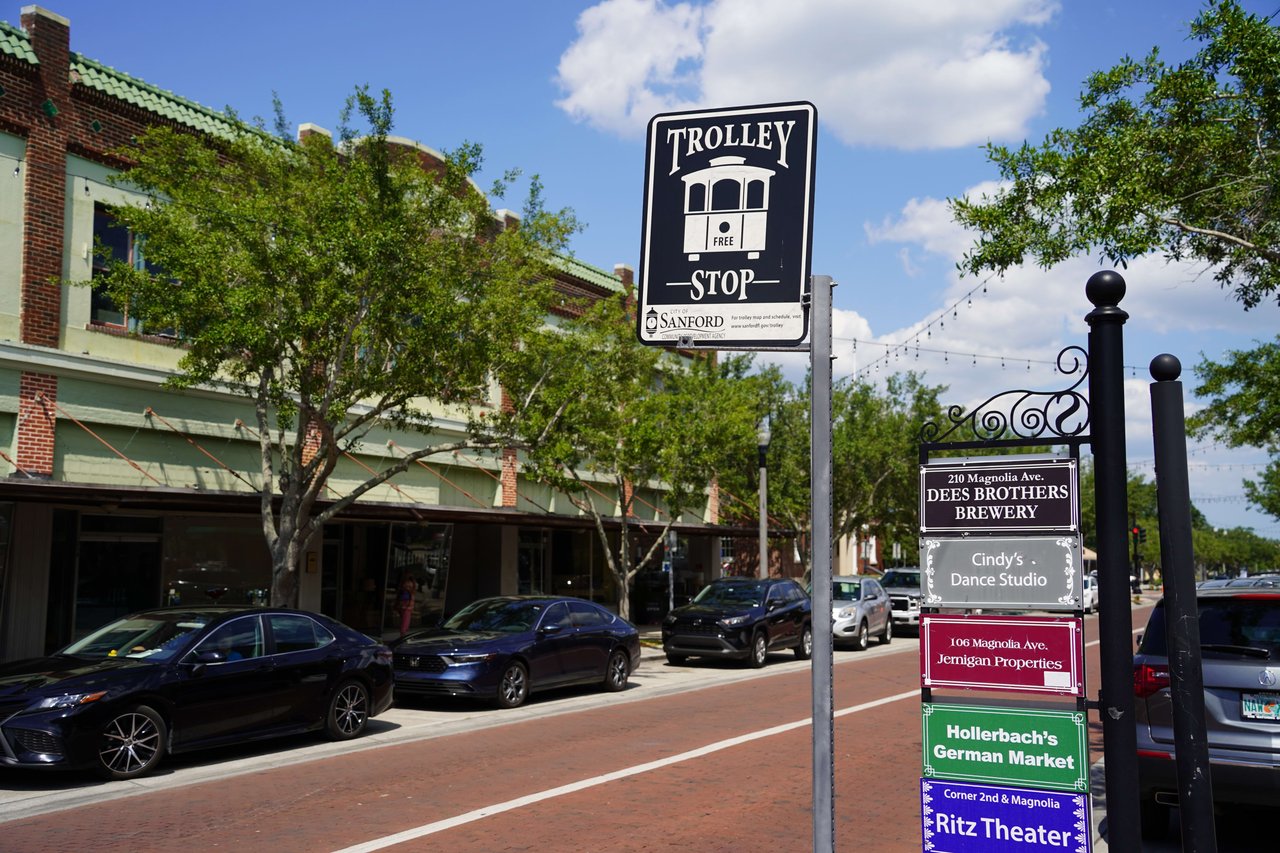
The city of Sanford sits along Lake Monroe in the Central Florida region of northern Orlando.

EXPLORE THE AREA
main

Let's Connect

 Real estate isn’t just business.
It’s personal.

Follow Us on Instagram
@