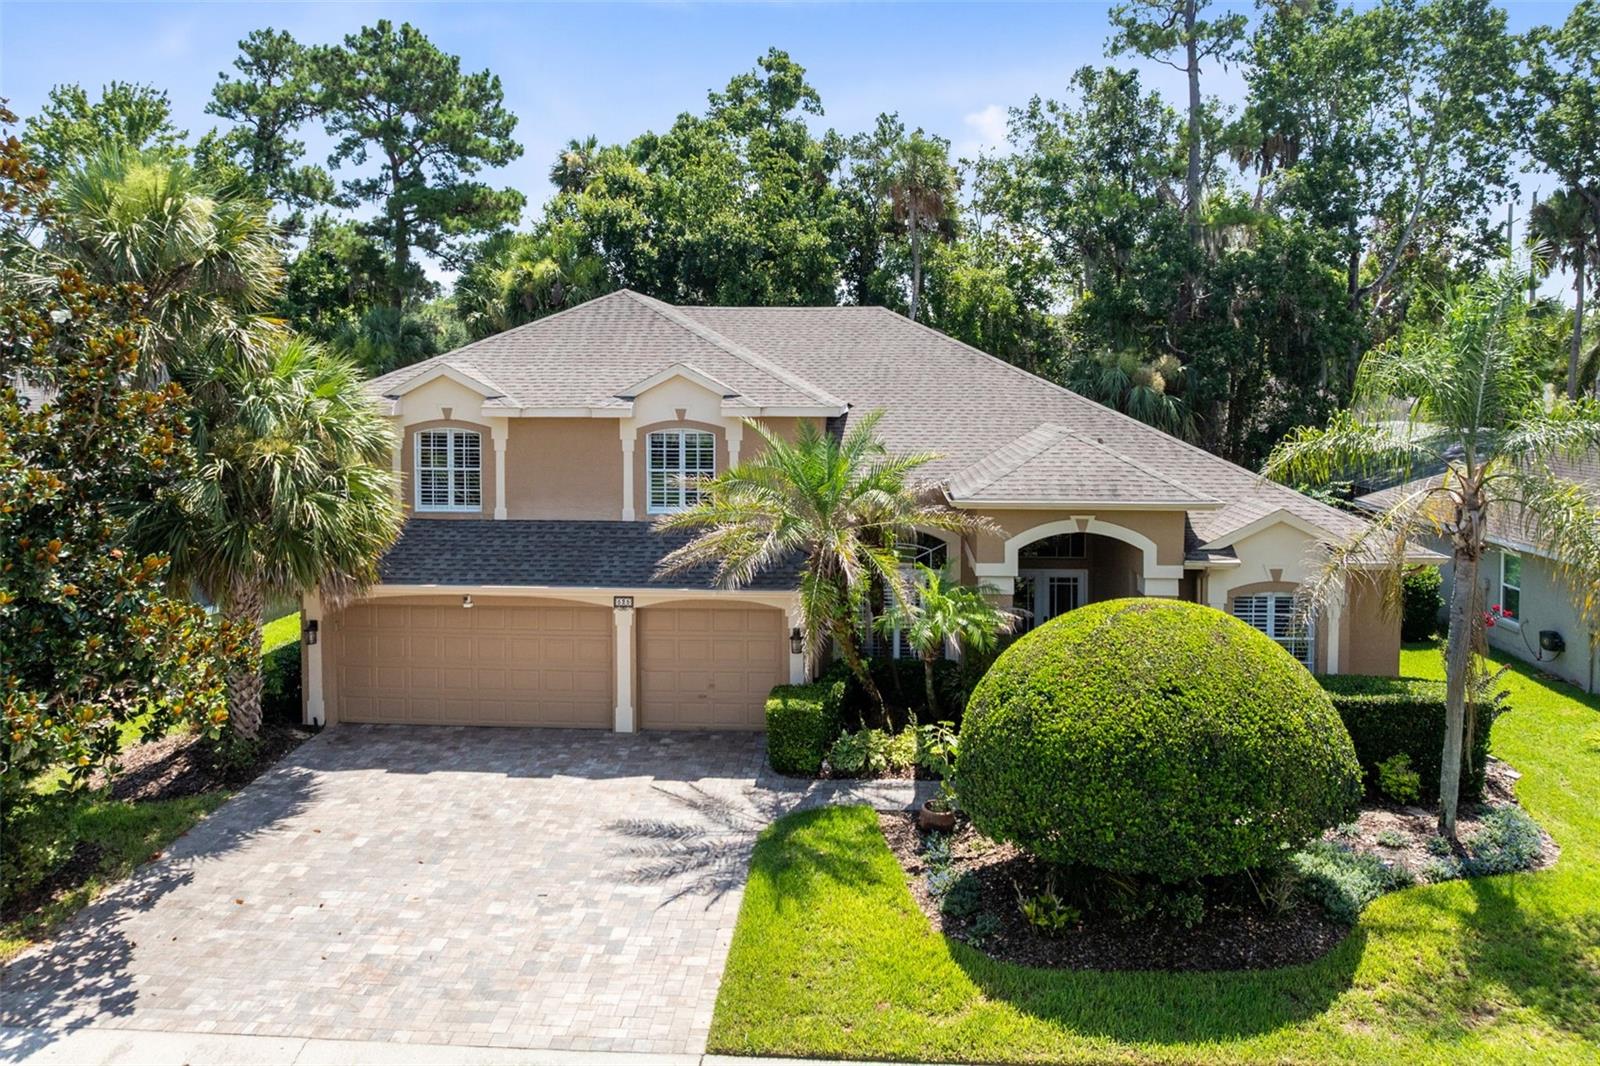
MAJOR PRICE IMPROVEMENT!! Pride of ownership is evident throughout this beautifully updated, MOVE-IN PERFECT, one-owner home located in the highly sought-after WINDING HOLLOW community of Winter Springs. This ideal two-story floor plan offers 4 BEDROOMS, 3 FULL BATHS, BONUS ROOM, 3-CAR GARAGE, and a LARGE SCREENED LANAI, showcasing timeless style, thoughtful updates, and versatility with TILE FLOORING throughout the first floor and LAMINATE WOOD FLOORING upstairs. The bright, OPEN-CONCEPT floor plan offers exceptional flow and is perfect for entertaining, featuring spacious formal living and dining rooms with soaring ceilings that create an inviting sense of space. The heart of the home is the beautifully designed ISLAND KITCHEN, perfectly positioned between the breakfast nook and impressive family room with 18-FOOT CEILINGS and dramatic upper windows that flood the home with natural light. The kitchen features GRANITE COUNTERTOPS, ABUNDANT WOOD CABINETRY with PULL-OUT DRAWERS, STAINLESS STEEL APPLIANCES, PANTRY, and convenient access to the garage and laundry room with additional storage. The spacious FIRST-FLOOR PRIMARY SUITE offers a sitting area, TWO WALK-IN CLOSETS, and an updated spa-inspired bath featuring a SOAKING TUB, GLASS SHOWER, and DUAL QUARTZ VANITIES, creating the perfect private retreat. A SPLIT FIRST-FLOOR GUEST SUITE with a full bath provides ideal accommodations for visitors or MULTI-GENERATIONAL LIVING. Upstairs you'll find BEDROOMS 3 & 4, a full hallway bath, and a versatile BONUS ROOM/FLEX SPACE with a walk-in closet overlooking the family room below. Easily used as a 5TH BEDROOM, MEDIA ROOM, PLAYROOM, HOME OFFICE, or HOME GYM, this flexible space adapts to your family's needs. Enjoy Florida living year-round from the expansive TILED SCREENED LANAI, accessible from the formal living room, family room, and primary suite while overlooking the PRIVATE, LUSHLY TREED BACKYARD. Additional highlights include PLANTATION SHUTTERS THROUGHOUT, a spacious 3-CAR GARAGE with overhead storage, an EXPANDED BRICK-PAVER DRIVEWAY, 2018 ROOF, TWO ZONED A/C SYSTEMS (2022 & 2019), 2019 WATER HEATER, and COMPLETE PLUMBING REPIPE (2025). Ideally located WITHIN WALKING DISTANCE TO THE CROSS SEMINOLE TRAIL & CENTRAL WINDS PARK, and just minutes from TOP-RATED WINTER SPRINGS SCHOOLS, shopping, dining, SR 417, and US 17-92, this exceptional home truly offers the perfect combination of LOCATION, LIFESTYLE, AND VALUE. WELCOME HOME!
MAJOR PRICE IMPROVEMENT!! Pride of ownership is evident throughout this beautifully updated, MOVE-IN PERFECT, one-owner home located in the highly sought-after WINDING HOLLOW community of Winter Springs. This ideal two-story floor plan offers 4 BEDROOMS, 3 FULL BATHS, BONUS ROOM, 3-CAR GARAGE, an...
read more
 Mel & Tina Bernstein