FULLSCREEN GALLERY

366 Blackland Road NW

$3,400,000

Mel & Tina Bernstein
Randi Mahar
Contact Agent
366 Blackland Road NW
Contact Agent

Features

  • 4 Bedrooms
  • 5 Bathrooms
  • 5,483 Sq.Ft.
  • 1.59 Acres

Description

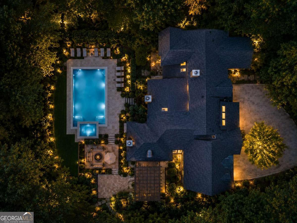
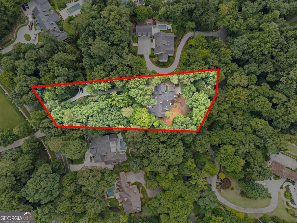
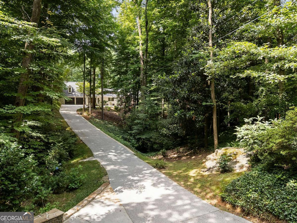
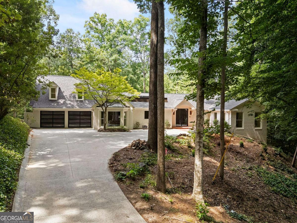
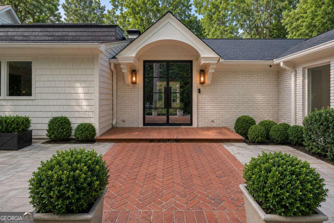
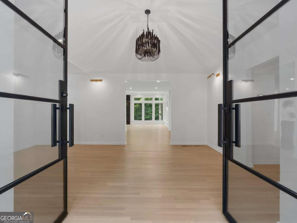
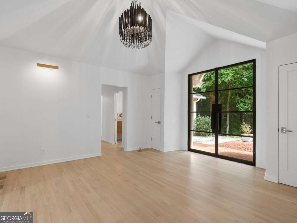
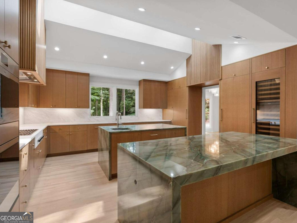
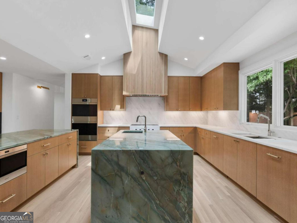
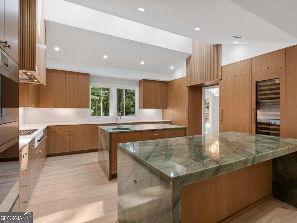
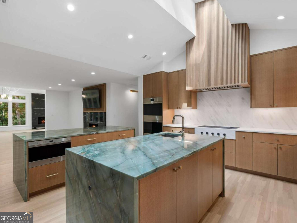
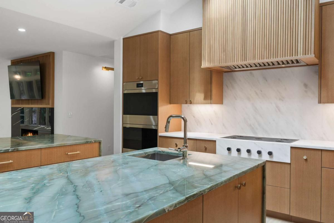
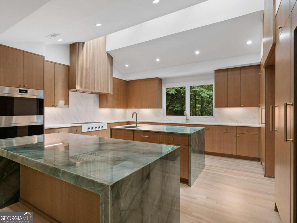
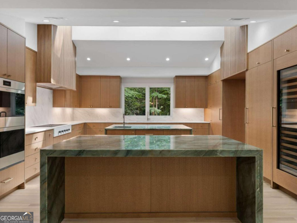
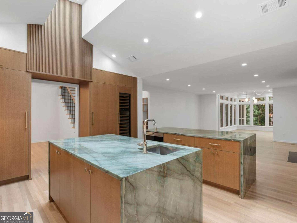
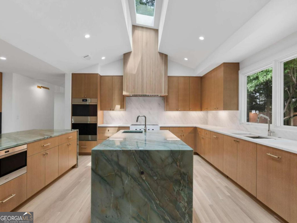
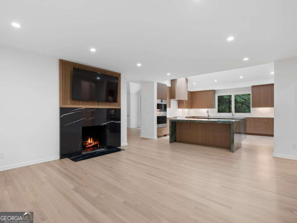
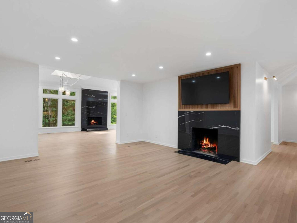
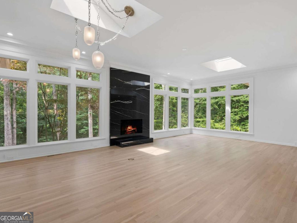
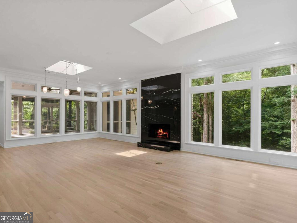
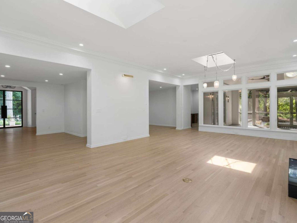
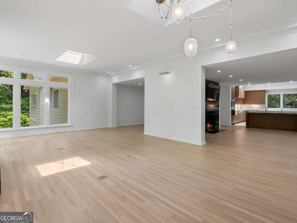
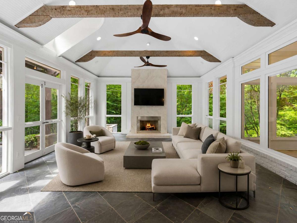
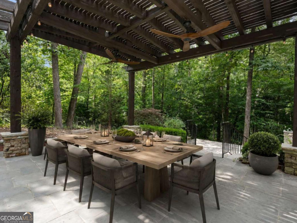
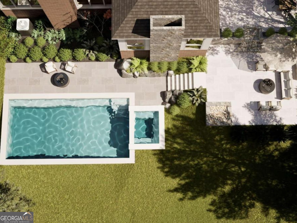
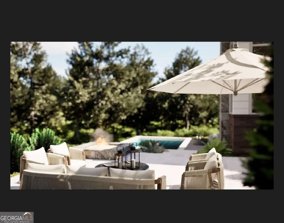
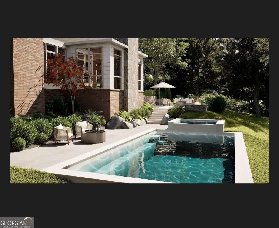
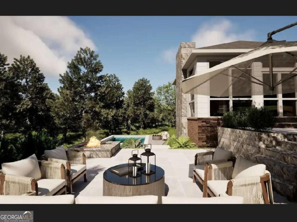
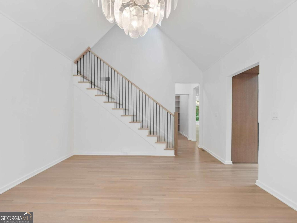
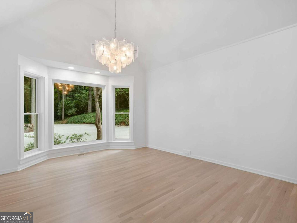
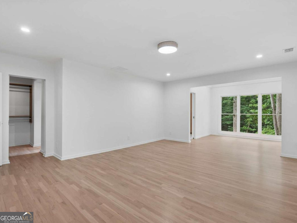
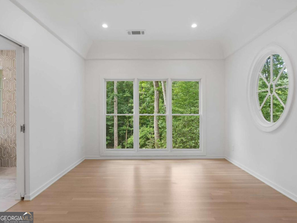
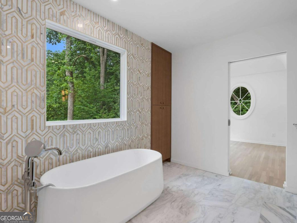
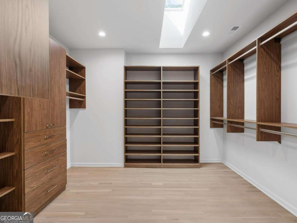
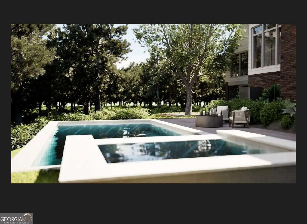
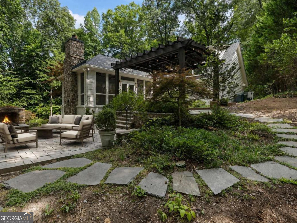
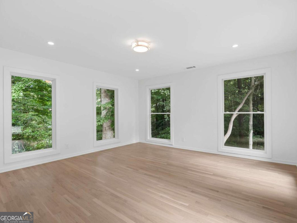
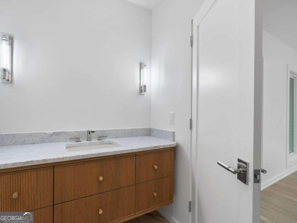
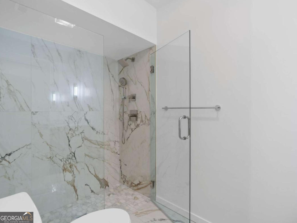
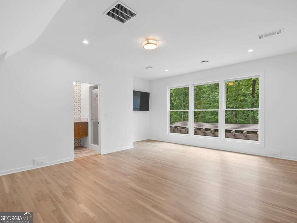
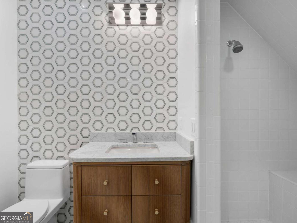
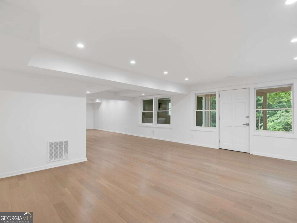
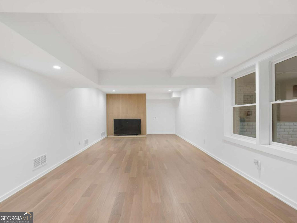
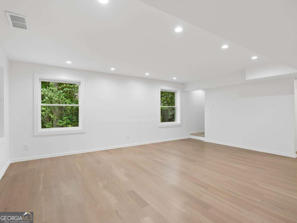
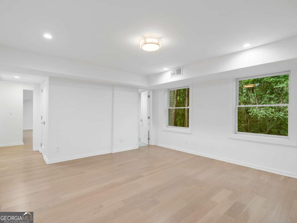
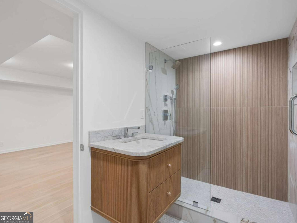
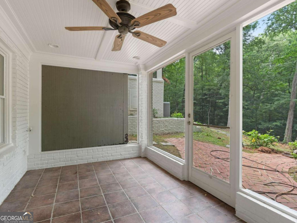
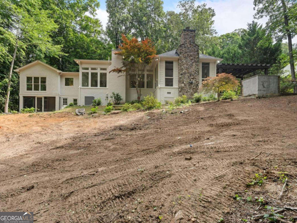
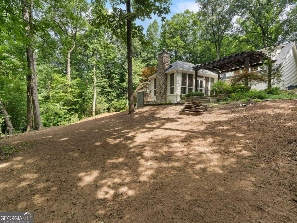
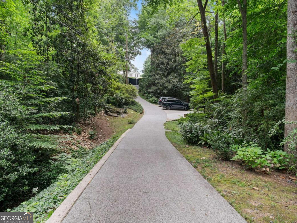
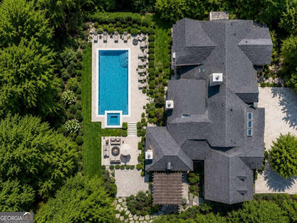
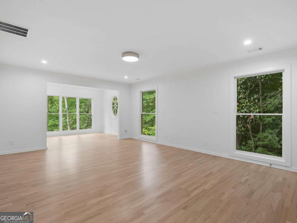
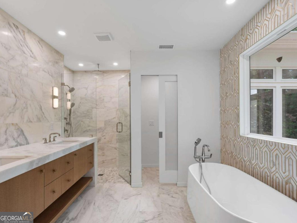
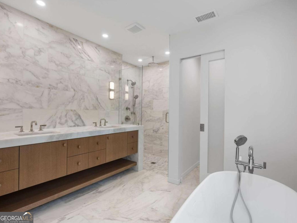
A rare Tuxedo Park offering, this newly reimagined whole-house renovation pairs timeless architecture with a fresh, design-forward interior vision on an extraordinary 1.59-acre lot with access from both Blackland Road and Valley Road. A custom renovation for the owner whose plans changed! Privately set behind gates and down a long driveway is a custom iron front door flanked by gas lanterns, the residence unfolds with a refined sense of arrival. Step inside to warm blond hardwood flooring, curated transitional lighting, and a sophisticated palette designed for modern living. Central to the house, the custom kitchen with double marble waterfall islands are washed in natural light from the newly designed 16 foot skylight. The kitchen is both beautifully tailored and highly functional, featuring premium Sub-Zero and Wolf appliances, custom Bell cabinetry, and a seamless connection to the main living and entertaining spaces. Every detail has been considered to create an atmosphere that feels elevated, fresh, and effortlessly livable with 10 foot + ceilings on the main and upstairs guest bedroom. The primary suite on the main level is a true retreat, overlooking the brand-new pool and spa by Cosmic Pools and offering a serene connection to the surrounding grounds. With four bedrooms, five bathrooms, and generous living spaces throughout, the home balances luxury, comfort, and architectural character. A two-car garage with glass doors adds a contemporary edge, while the expansive lot offers exceptional privacy, flexibility, and presence in one of Atlanta's most coveted neighborhoods. A rare combination of acreage, renovation quality, modern design, and Tuxedo Park location, this property presents a remarkable opportunity to own a newly transformed residence on one of Buckhead's most desirable streets.
A rare Tuxedo Park offering, this newly reimagined whole-house renovation pairs timeless architecture with a fresh, design-forward interior vision on an extraordinary 1.59-acre lot with access from both Blackland Road and Valley Road. A custom renovation for the owner whose plans changed! Private... read more
Location

366 Blackland Road NW, Atlanta, GA 30342 Show on Google Maps

Status

Coming Soon

Debra Johnston

License Number

#277060
Contact Agent

Interior

Total Bedrooms
4
Total Bathrooms
5
Full Bathrooms
4
Half Bathrooms
1
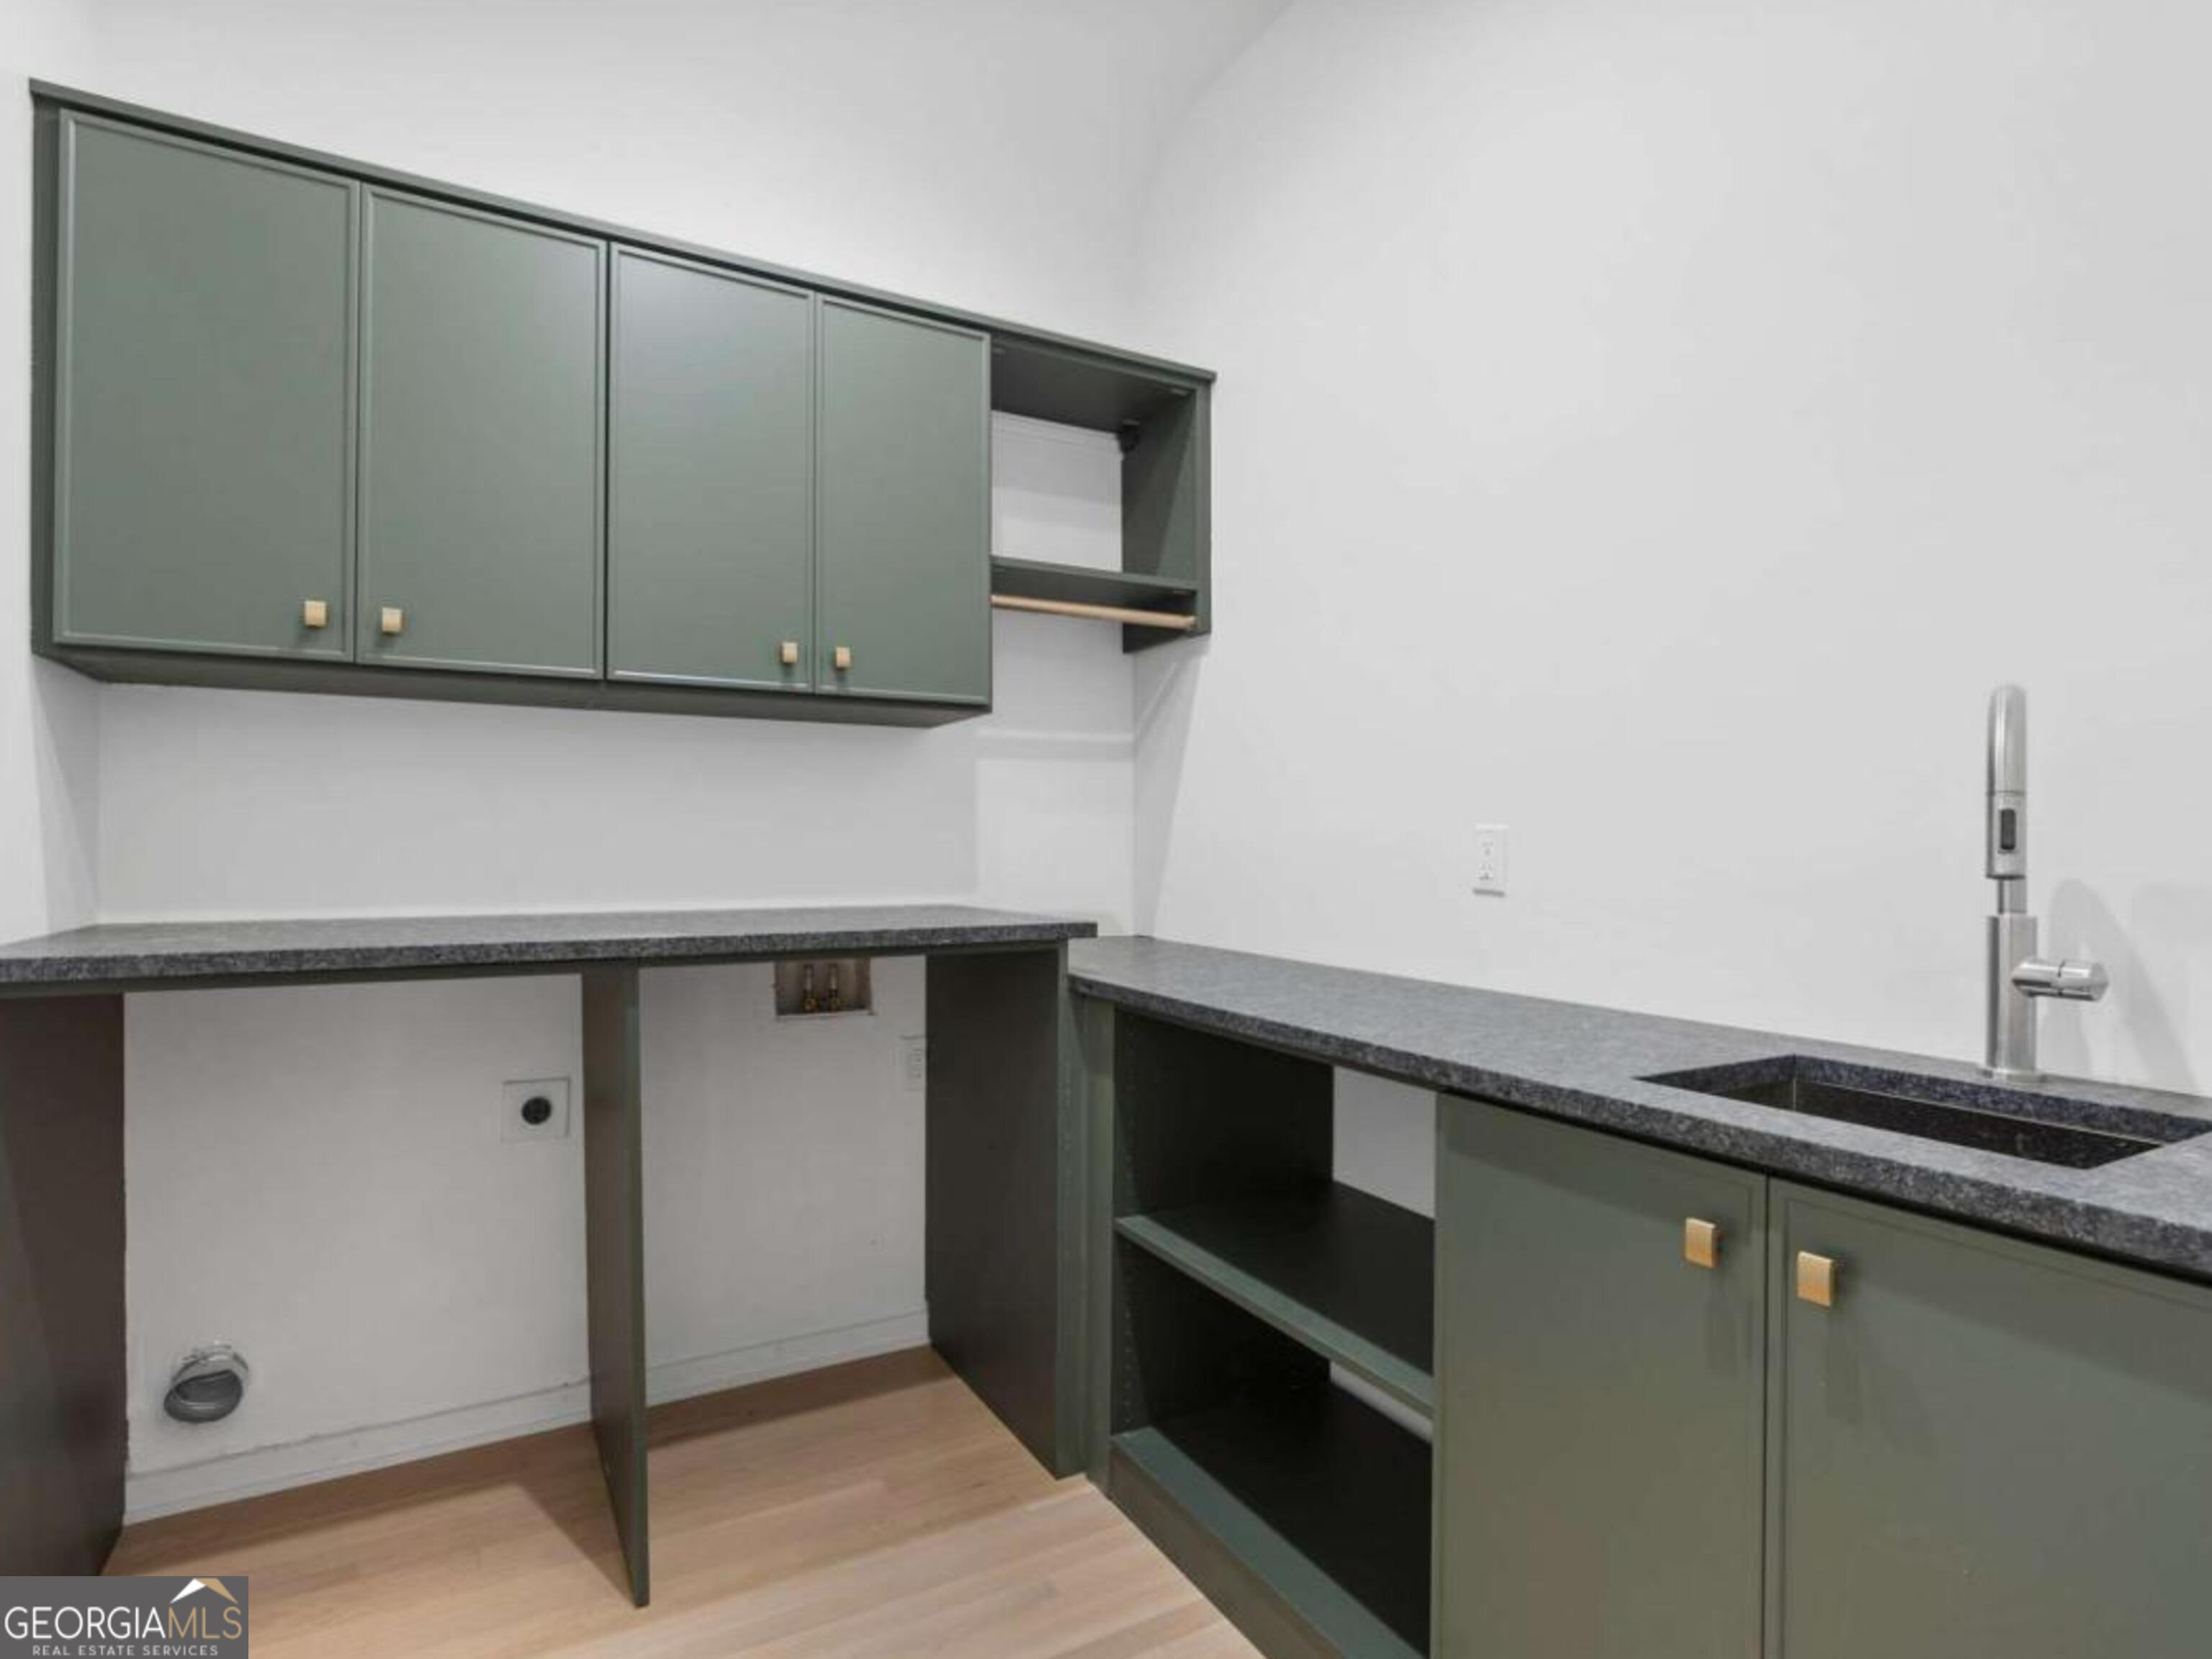
Laundry Room
In Hall, In Kitchen
Flooring
Hardwood
Fireplace
Basement, Family Room, Gas Log, Living Room, Other, Outside
Appliances
Dishwasher, Disposal, Double Oven, Microwave, Refrigerator
Other Interior Features
Beamed Ceilings, Double Vanity, Walk-In Closet(s)

Area & Lot

Status
Coming Soon
Living Area
5,483 Sq.Ft.
Total Area
5,483 Sq.Ft.
Lot Size
1.59 Acres
MLS® ID
10805455
Type
Residential
Year Built
1990
Architecture Styles
Brick 4 Side, Contemporary, Other
Water Frontage
No Dock Or Boathouse
Elementary School
Jackson
Middle School
Sutton
High School
North Atlanta

Exterior

Stories
2
Water Source
Private
Utilites
Cable Available, Electricity Available, High Speed Internet, Natural Gas Available, Phone Available, Sewer Available, Water Available
Pool
Heated, In Ground
Roof
Composition
Lot Features
Private
Parking
Attached, Kitchen Level
Heat Type
Central, Electric, Zoned
Air Conditioning
Central Air, Electric, Zoned
Sewer
Public Sewer
Substructure
Block
Security Features
Gated Community, Security System

Financial

Sales Price
$3,400,000
Real Estate Taxes
$30,268/yr

Mortgage Calculator

Estimate your monthly mortgage payment, including the principal and interest, property taxes, and HOA. Adjust the values to generate a more accurate rate.
All estimates are provided for informational purposes only. Actual amounts may vary.
$0,000 Your Payment 20 15 65
$0,000 Your Payment
main

Let's Connect

 Real estate isn’t just business.
It’s personal.

Follow Us on Instagram
@