FULLSCREEN GALLERY

318 Wildridge Fork

$10,000,000

Mel & Tina Bernstein
Randi Mahar
Contact Agent
318 Wildridge Fork
318 Wildridge Fork
318 Wildridge Fork
318 Wildridge Fork
318 Wildridge Fork
318 Wildridge Fork
318 Wildridge Fork
318 Wildridge Fork
318 Wildridge Fork
318 Wildridge Fork
318 Wildridge Fork
318 Wildridge Fork
318 Wildridge Fork
318 Wildridge Fork
318 Wildridge Fork
318 Wildridge Fork
318 Wildridge Fork
318 Wildridge Fork
318 Wildridge Fork
318 Wildridge Fork
318 Wildridge Fork
318 Wildridge Fork
318 Wildridge Fork
318 Wildridge Fork
318 Wildridge Fork
318 Wildridge Fork
318 Wildridge Fork
318 Wildridge Fork
318 Wildridge Fork
318 Wildridge Fork
318 Wildridge Fork
318 Wildridge Fork
318 Wildridge Fork
318 Wildridge Fork
318 Wildridge Fork
318 Wildridge Fork
318 Wildridge Fork
318 Wildridge Fork
318 Wildridge Fork
318 Wildridge Fork
318 Wildridge Fork
318 Wildridge Fork
318 Wildridge Fork
318 Wildridge Fork
318 Wildridge Fork
318 Wildridge Fork
318 Wildridge Fork
318 Wildridge Fork
318 Wildridge Fork
318 Wildridge Fork
318 Wildridge Fork
318 Wildridge Fork
318 Wildridge Fork
318 Wildridge Fork
318 Wildridge Fork
318 Wildridge Fork
318 Wildridge Fork
318 Wildridge Fork
318 Wildridge Fork
318 Wildridge Fork
318 Wildridge Fork
318 Wildridge Fork
318 Wildridge Fork
318 Wildridge Fork
318 Wildridge Fork
318 Wildridge Fork
318 Wildridge Fork
318 Wildridge Fork
318 Wildridge Fork
318 Wildridge Fork
318 Wildridge Fork
Contact Agent

Features

  • 5 Bedrooms
  • 5 Bathrooms
  • 4,672 Sq.Ft.
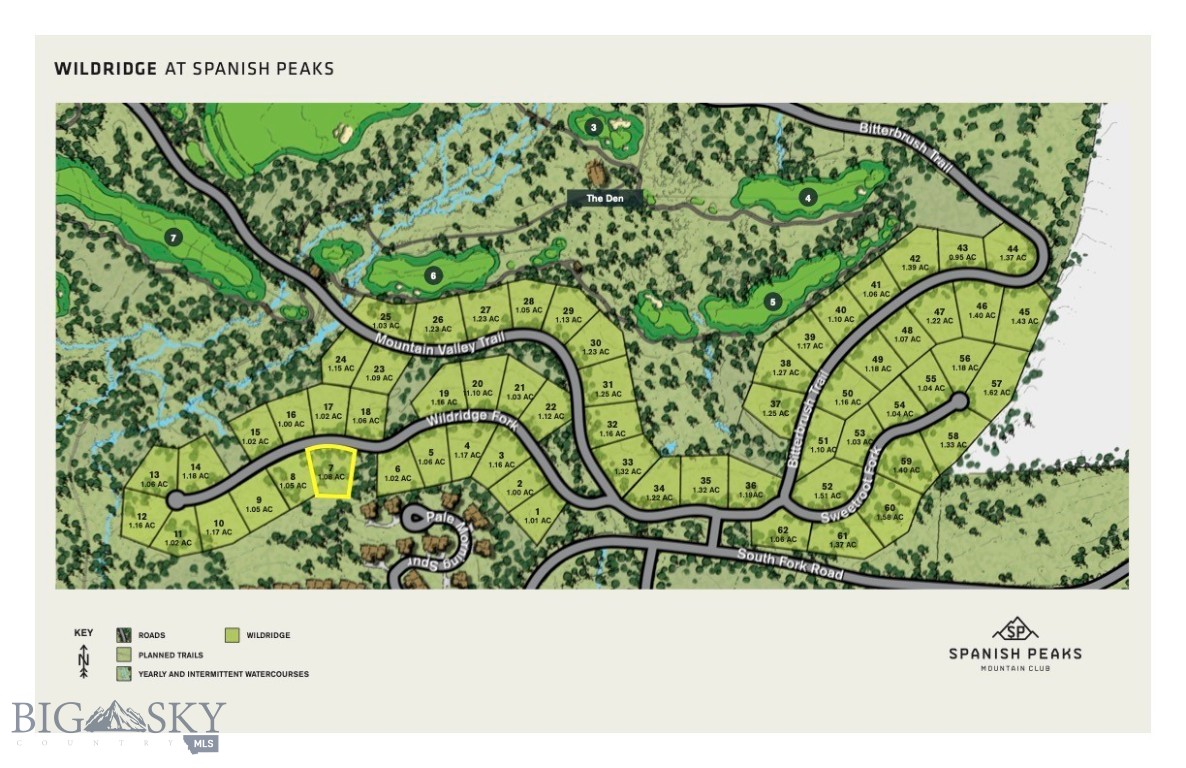
  • 1.08 Acres

Open House

7/17/2026 12:00PM - 4:00PM MDT

Description

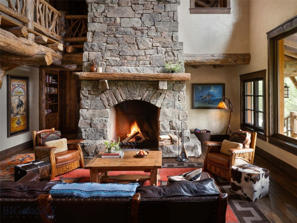
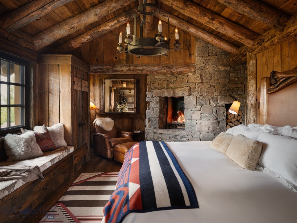
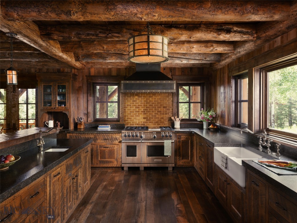
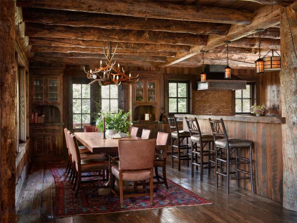
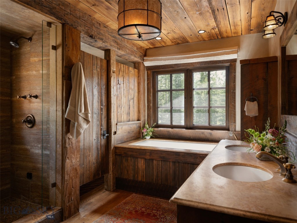
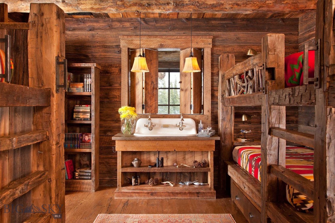
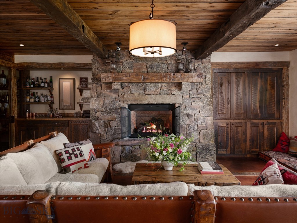
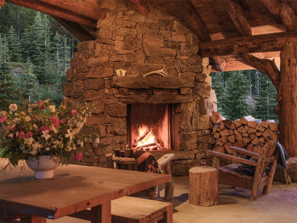
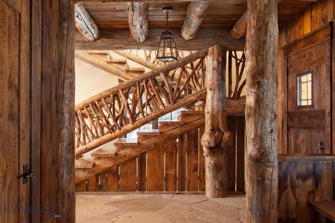
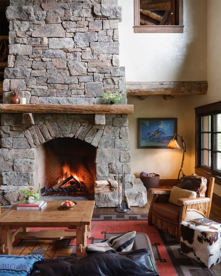
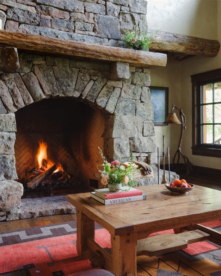
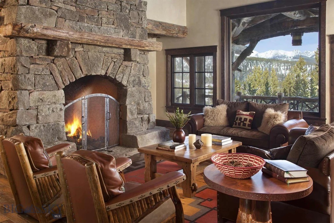
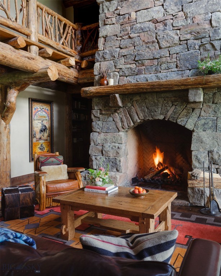
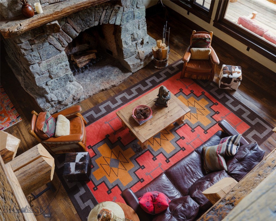
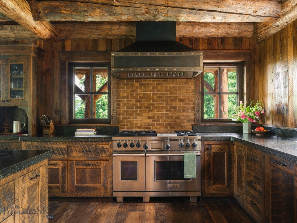
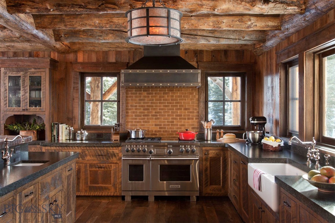
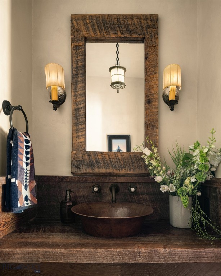
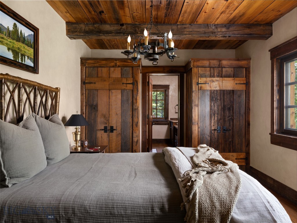
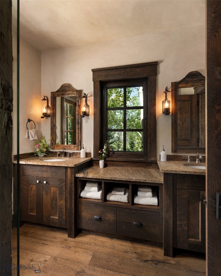
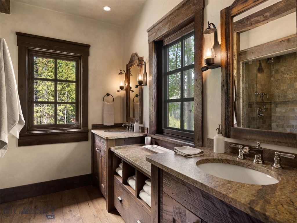
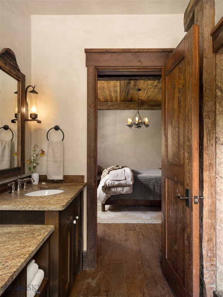
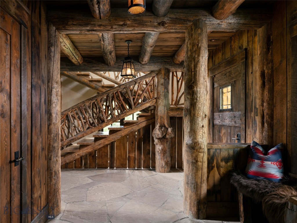
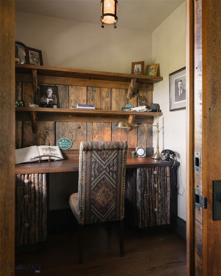
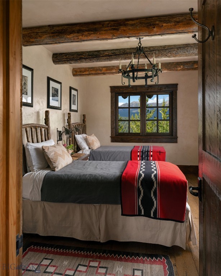
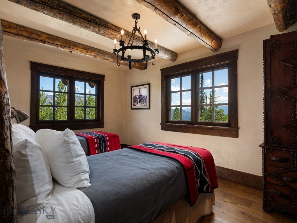
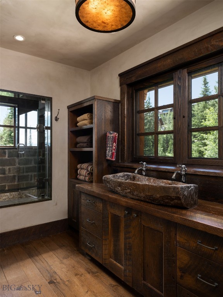
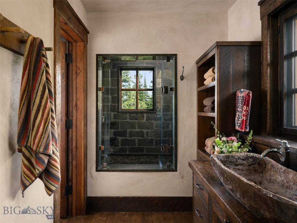
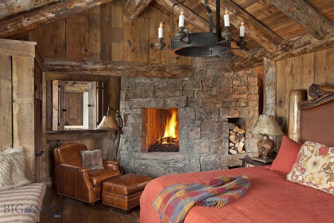
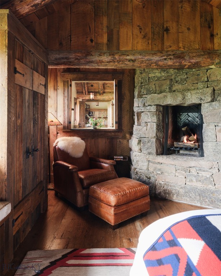
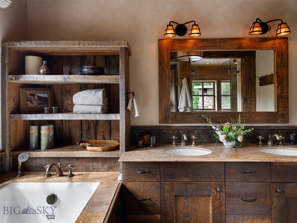
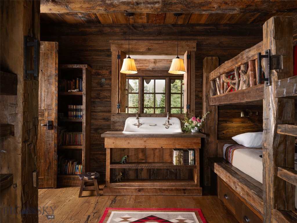
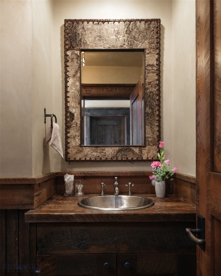
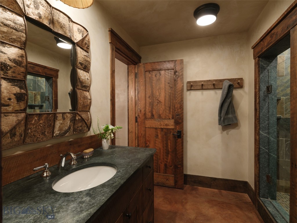
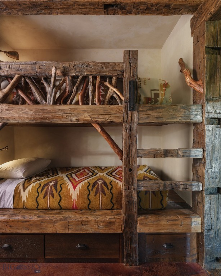
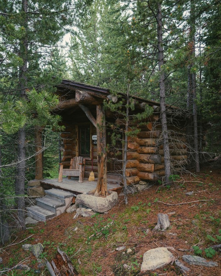
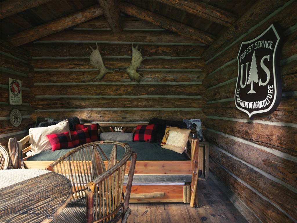
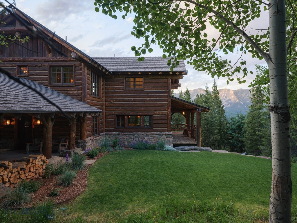
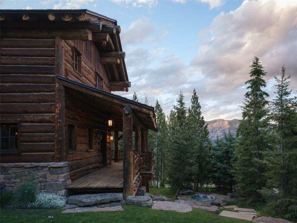
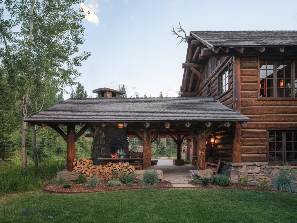
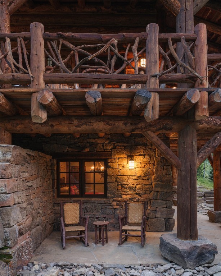
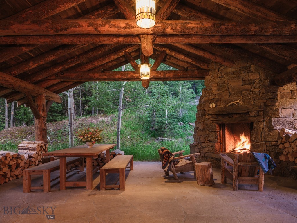
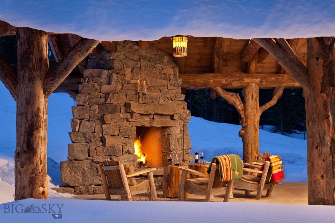
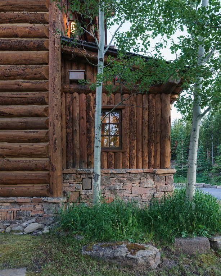
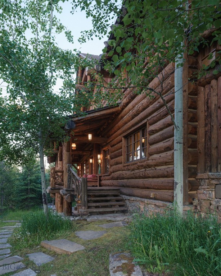
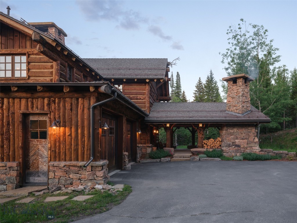
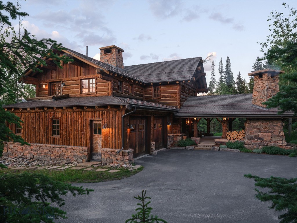
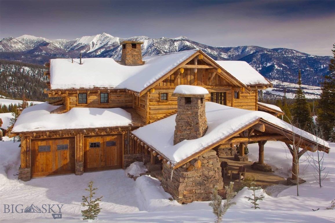
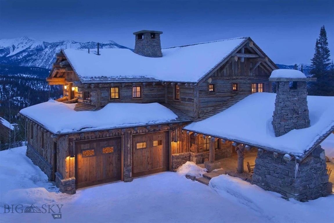
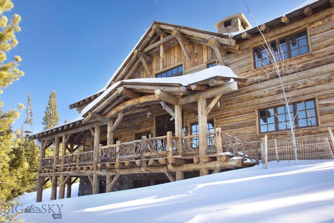
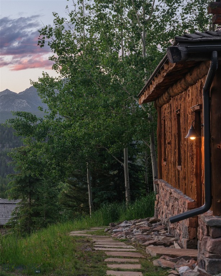
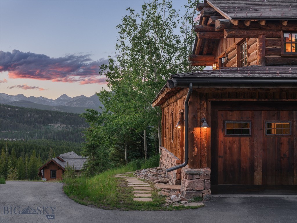
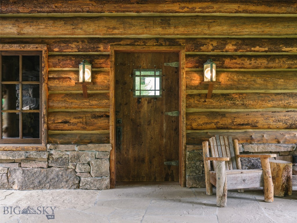
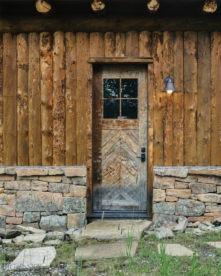
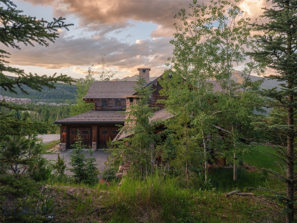
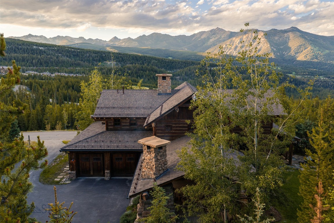
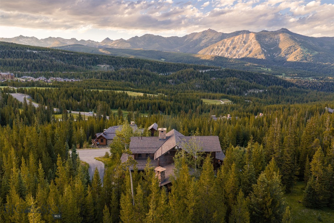
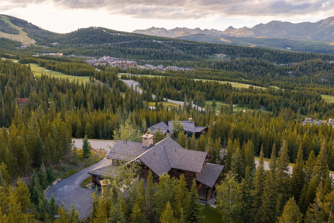
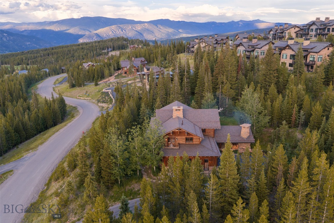
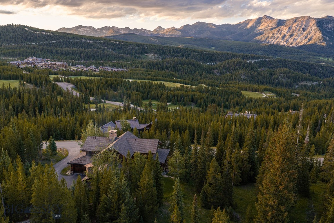
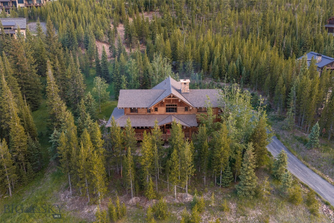
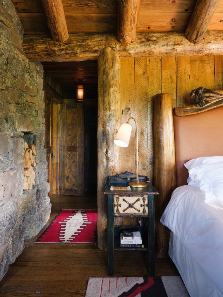
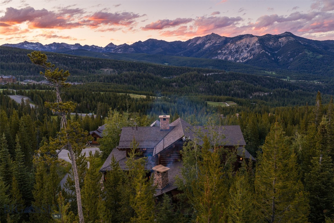
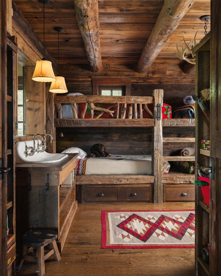
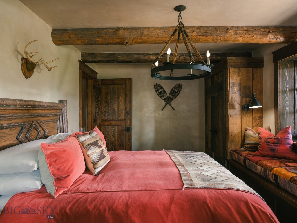
This exceptional mountain lodge captures sweeping views of the Spanish Peaks and surrounding mountain ranges within one of Big Sky's most coveted private communities. Inspired by the great lodges of the American West, the residence is a timeless expression of Montana craftsmanship, where massive hand-peeled logs, authentic saddle-notched timber construction, hand-laid native stone, reclaimed beams, artisan-forged ironwork, and handcrafted branch railings create a home of enduring character. Designed for gathering family and friends, the home offers five bedrooms, four full baths, a powder room, and welcoming living spaces anchored by magnificent native stone fireplaces. Soaring timber ceilings, handcrafted millwork, and walls of glass frame breathtaking mountain vistas while filling the interiors with warmth and natural light. The chef's kitchen combines handcrafted cabinetry, professional-grade appliances, heirloom-quality finishes, and generous entertaining spaces that flow effortlessly to a spectacular covered outdoor living pavilion. Anchored by a floor-to-ceiling stone fireplace and framed by massive timber trusses, the outdoor living room and expansive wraparound decks provide an unforgettable setting for every season. The private primary suite is a peaceful mountain retreat with its own stone fireplace, while thoughtfully designed guest suites and a custom bunk room provide exceptional accommodations for family and friends. State-of-the-art technology is seamlessly integrated throughout, delivering modern comfort while preserving the home's timeless architectural authenticity. Offered fully furnished, every room has been thoughtfully curated to complement the home's architecture, creating an effortless turnkey ownership opportunity. A separate Cabin offers a versatile retreat ideal for a private office, library, media room, or intimate gathering space after a day on the golf course or ski slopes. Complete with an attached two-car garage and offered with a coveted Spanish Peaks Mountain Club Golf Membership, ownership includes access to championship Tom Weiskopf golf, private skiing, exceptional dining, wellness amenities, hiking, fly fishing, and year-round recreation. This is more than a mountain home--it is a place where authentic craftsmanship, extraordinary mountain scenery, and timeless design come together to create a retreat that will be cherished for generations.
This exceptional mountain lodge captures sweeping views of the Spanish Peaks and surrounding mountain ranges within one of Big Sky's most coveted private communities. Inspired by the great lodges of the American West, the residence is a timeless expression of Montana craftsmanship, where massive ... read more
Location

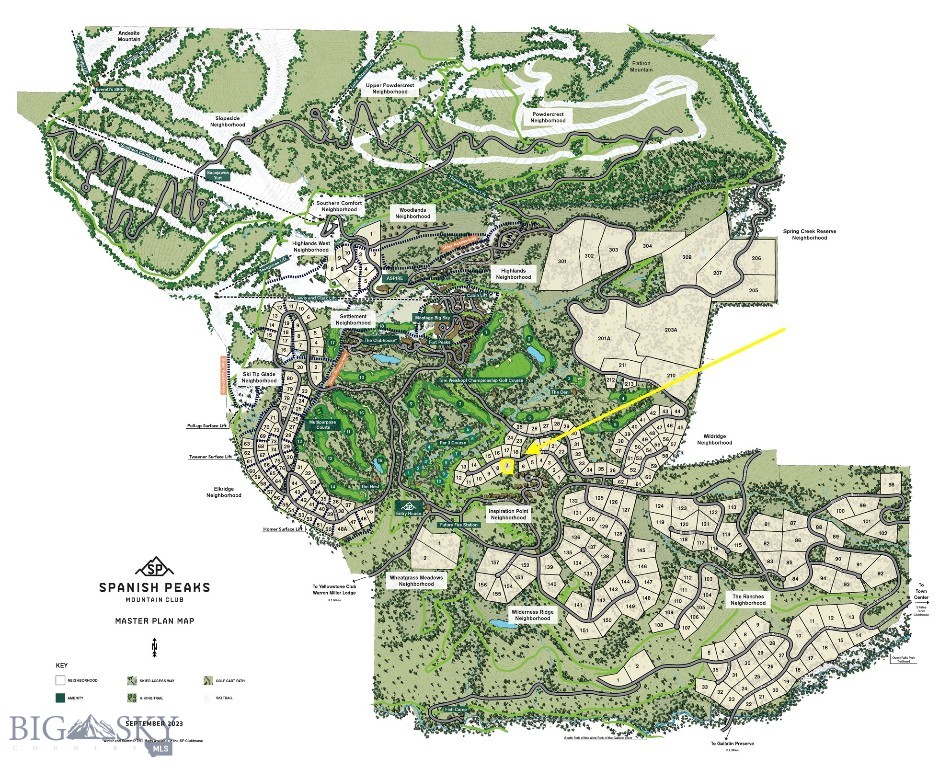
318 Wildridge Fork, Big Sky, MT 59716 Show on Google Maps

Status

For Sale

Interior

Total Bedrooms
5
Total Bathrooms
5
Full Bathrooms
4
Half Bathrooms
2
Laundry Room
In Basement, Laundry Room
Fireplace
Basement

Area & Lot

Status
For Sale
Open House

7/17/2026 12:00PM - 4:00PM MDT

Living Area
4,672 Sq.Ft.
Total Area
4,672 Sq.Ft.
Lot Size
1.08 Acres
MLS® ID
410362
Type
Residential
Year Built
2009

Exterior

Stories
2
Garage Space
2.0
Water Source
Community/Coop
Utilites
Sewer Available, Water Available
Pool
Association
Parking
Attached, Garage
Heat Type
Radiant Floor
Air Conditioning
Central Air
HOA Amenities
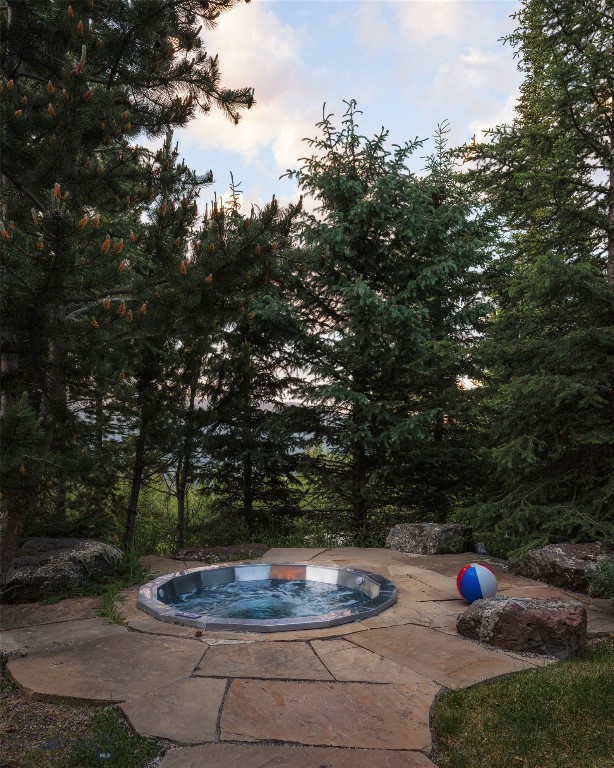
Clubhouse, Fitness Center, Golf Course, Pool, Sauna, Spa/Hot Tub, Trail(s)

Financial

Sales Price
$10,000,000
Real Estate Taxes
$53,515/yr
HOA Fees
$3,750/yr
image

Schedule a Showing

We would love to show you our beautiful property. Please select your preferred date and time below. An agent will be in touch shortly to confirm your appointment.

Schedule a Showing

We would love to show you our beautiful property. Please select your preferred date and time below. An agent will be in touch shortly to confirm your appointment.
Thank you for your interest in 318 Wildridge Fork, Big Sky, MT 59716. We are reviewing your request and will be in touch shortly!

Mortgage Calculator

Estimate your monthly mortgage payment, including the principal and interest, property taxes, and HOA. Adjust the values to generate a more accurate rate.
All estimates are provided for informational purposes only. Actual amounts may vary.
$0,000 Your Payment 20 15 65
$0,000 Your Payment
main

Let's Connect

 Real estate isn’t just business.
It’s personal.

Follow Us on Instagram
@