FULLSCREEN GALLERY

312 Seminole Way

$2,198,000

Mel & Tina Bernstein
Randi Mahar
Contact Agent
312 Seminole Way
312 Seminole Way
312 Seminole Way
312 Seminole Way
312 Seminole Way
312 Seminole Way
312 Seminole Way
312 Seminole Way
312 Seminole Way
312 Seminole Way
312 Seminole Way
312 Seminole Way
312 Seminole Way
312 Seminole Way
312 Seminole Way
312 Seminole Way
312 Seminole Way
312 Seminole Way
312 Seminole Way
312 Seminole Way
312 Seminole Way
312 Seminole Way
312 Seminole Way
312 Seminole Way
312 Seminole Way
312 Seminole Way
312 Seminole Way
312 Seminole Way
312 Seminole Way
312 Seminole Way
312 Seminole Way
312 Seminole Way
Contact Agent

Features

  • 4 Bedrooms
  • 3 Bathrooms
  • 2,839 Sq.Ft.
  • 10,454 Sq.Ft.

Description

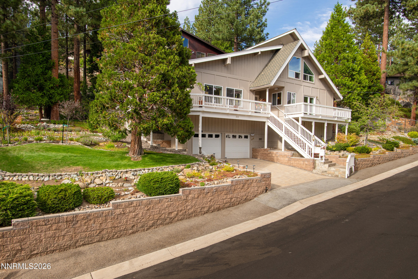
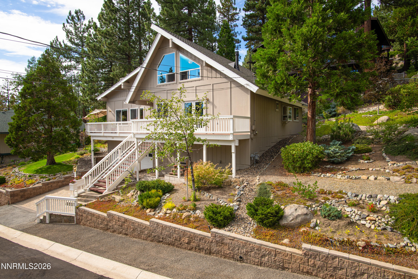
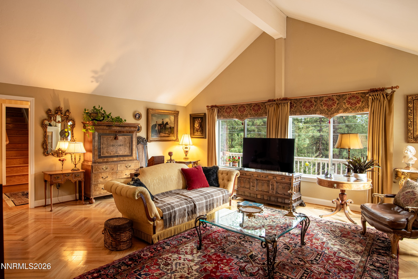
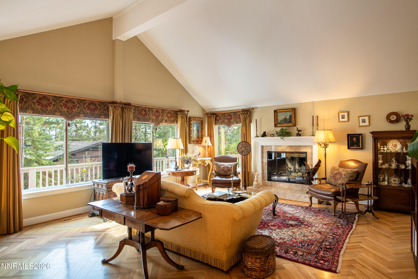
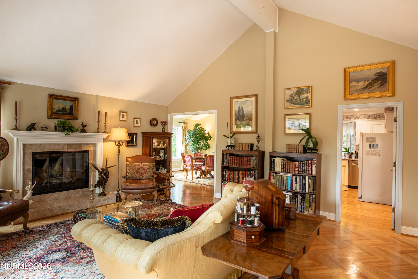
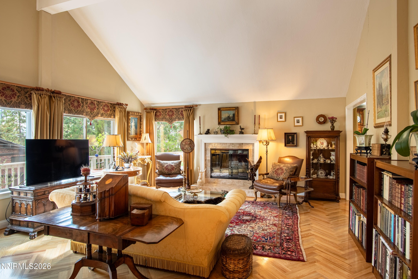
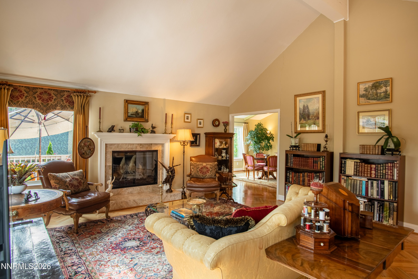
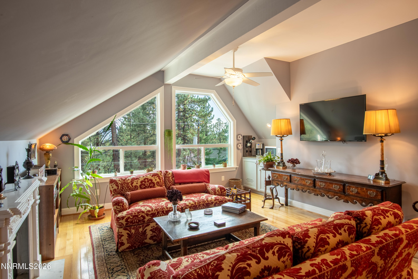
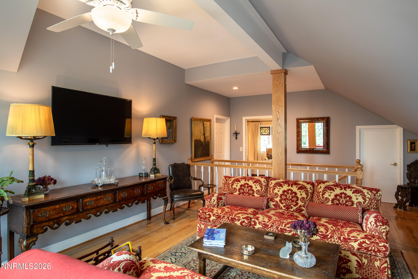
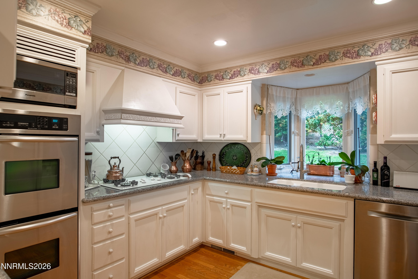
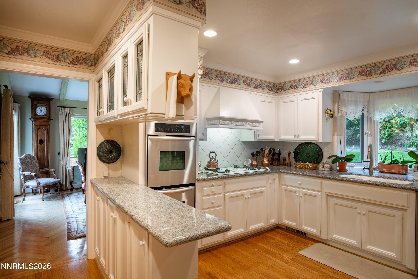
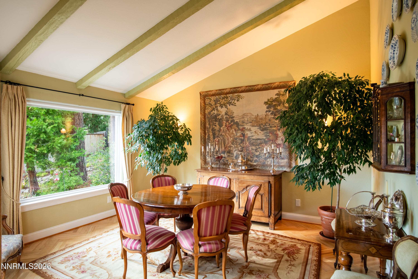
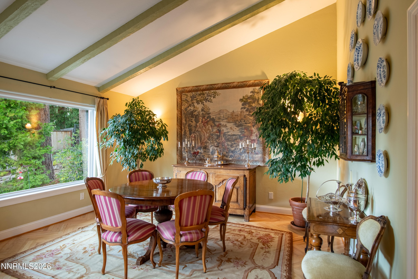
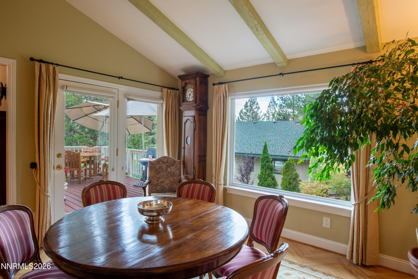
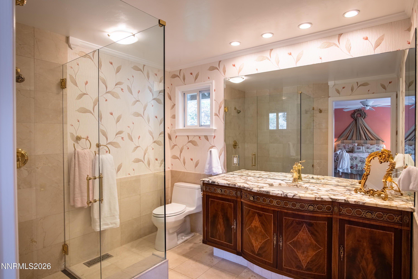
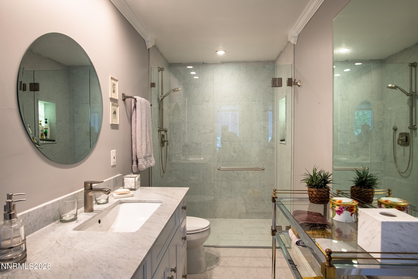
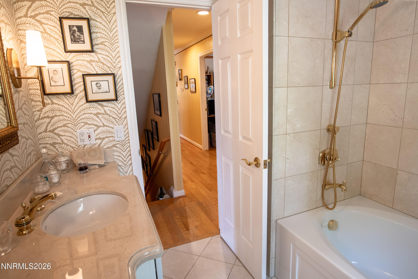
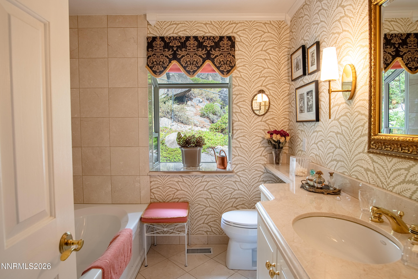
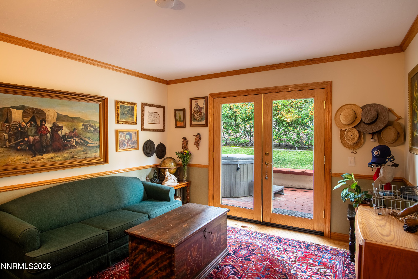
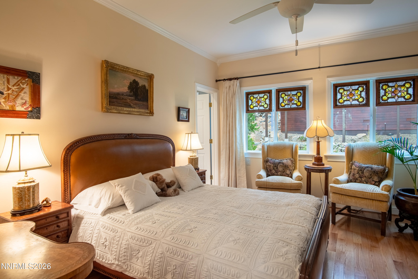
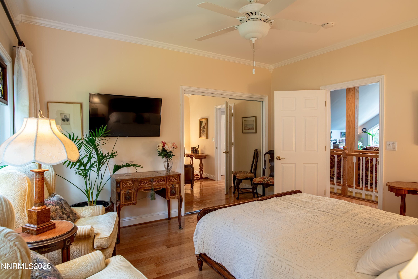
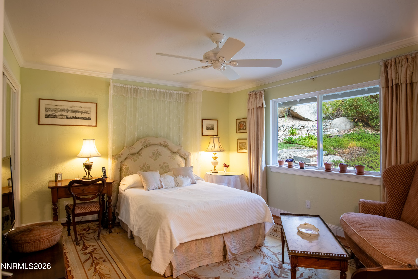
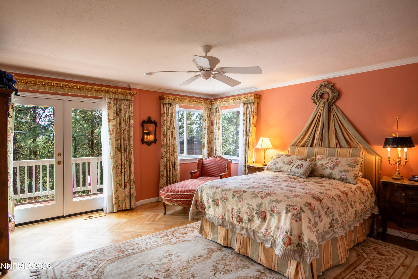
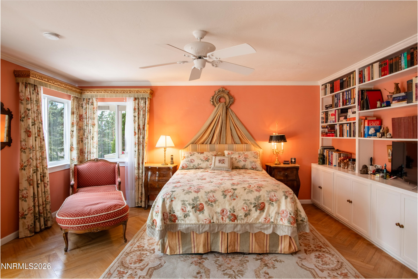
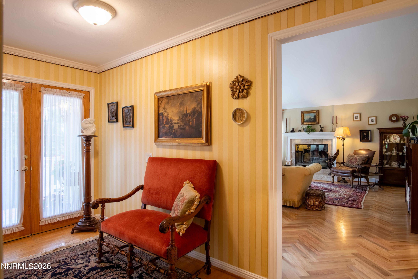
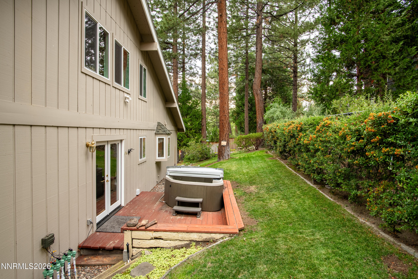
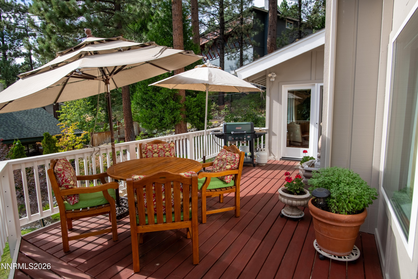
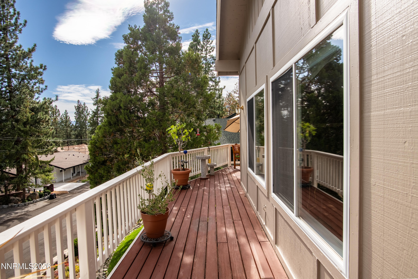
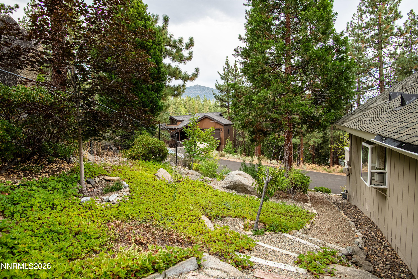
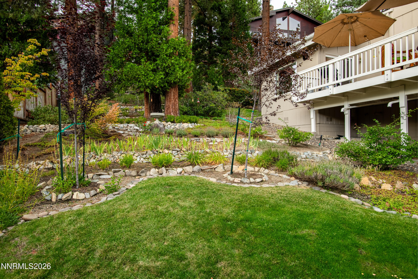
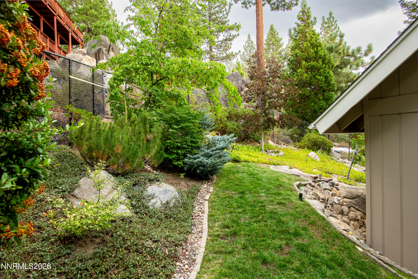
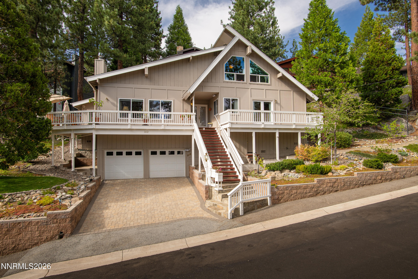
Located in the sought-after lower-elevation community of Round Hill, 312 Seminole Way offers an ideal combination of location, space, and the Tahoe lifestyle. Set on a beautifully landscaped 10,000+ sq. ft. lot directly across from U.S. Forest Service land, the home is close to the Round Hill shopping center, nearby hiking and biking trails, beaches, skiing, dining, and recreation. Offering 2,839 sq. ft., 4 bedrooms and 3 full baths, the home features a versatile floor plan with multiple living and entertaining spaces, along with ample storage closets thoughtfully located throughout the entire home. The main living room features vaulted ceilings, oak hardwood floors, and a wood-burning fireplace insert. The adjoining dining room also features vaulted ceilings and offers easy access to a scenic balcony overlooking the fully landscaped yard, highlighted by a beautiful mature cedar tree. The kitchen features granite slab countertops, a gas range, pantry, and a convenient adjacent laundry area. Upstairs, a spacious second family room provides another comfortable gathering space with vaulted ceilings, a gas fireplace, wet bar with mini refrigerator, and ceiling fan. The primary suite features oak hardwood flooring, built-in shelving, a walk-in closet, ceiling fan, and French doors opening to a private balcony. The primary bath has marble flooring and countertops and a walk-in shower. An additional en-suite bedroom features wood flooring and a well-appointed bath with marble floors and counters, a marble-tiled shower with an onyx accent shelf, and heated floors. Outside, the fully landscaped grounds provide an inviting setting to enjoy Tahoe's four seasons, with mature landscaping, front and rear sprinklers, and a hot tub for relaxing after a day on the lake, trails, or mountain. A paver-stone driveway leads to the two-car garage with high ceilings, while dual-pane windows add comfort and efficiency. With its desirable lower-elevation Round Hill setting, forest land directly across the street, generous floor plan, two distinct living areas, abundant storage, quality finishes, and convenient access to everyday amenities and outdoor recreation, 312 Seminole Way is equally well suited as a full-time Tahoe residence or mountain retreat.
Located in the sought-after lower-elevation community of Round Hill, 312 Seminole Way offers an ideal combination of location, space, and the Tahoe lifestyle. Set on a beautifully landscaped 10,000+ sq. ft. lot directly across from U.S. Forest Service land, the home is close to the Round Hill sho... read more
Location

312 Seminole Way, Zephyr Cove, NV 89448 Show on Google Maps

Status

For Sale

Gregory Ochoa

License Number

#CA DRE 01725318 | NV DRE B144619
Contact Agent

Interior

Total Bedrooms
4
Total Bathrooms
3
Full Bathrooms
3
Laundry Room
In Kitchen, Laundry Room
Flooring
Tile, Wood
Fireplace
Gas, Insert, Wood Burning
Appliances
Dishwasher, Disposal, Double Oven, Gas Cooktop
Other Interior Features
Ceiling Fan(s), Entrance Foyer, High Ceilings, Kitchen Island, Pantry, Vaulted Ceiling(s), Walk-In Closet(s)

Area & Lot

Status
For Sale
Living Area
2,839 Sq.Ft.
Total Area
2,839 Sq.Ft.
Lot Size
10,454 Sq.Ft.
MLS® ID
260010998
Type
Residential
Year Built
1976
Elementary School
Zephyr Cove
Middle School
Whittell High School - Grades 7 + 8
High School
Whittell - Grades 9-12

Exterior

Stories
3
Garage Space
2.0
Water Source
Public
Utilities
Cable Available, Electricity Connected, Internet Connected, Natural Gas Connected, Phone Available, Sewer Connected, Water Connected
Roof
Composition, Pitched, Shingle
Lot Features
Gentle Sloping, Landscaped, Sprinklers In Front, Sprinklers In Rear
Parking
Attached, Garage, Garage Door Opener, Under Building
Heat Type
Forced Air, Natural Gas
Sewer
Public Sewer
Substructure
Crawl Space, Pillar/Post/Pier
Security Features
Smoke Detector(s)
Other Exterior Features
Balcony

Financial

Sales Price
$2,198,000
Real Estate Taxes
$3,886/yr
Zoning
Residential
image

Schedule a Showing

We would love to show you our beautiful property. Please select your preferred date and time below. An agent will be in touch shortly to confirm your appointment.

Schedule a Showing

We would love to show you our beautiful property. Please select your preferred date and time below. An agent will be in touch shortly to confirm your appointment.
Thank you for your interest in 312 Seminole Way, Zephyr Cove, NV 89448. We are reviewing your request and will be in touch shortly!

Mortgage Calculator

Estimate your monthly mortgage payment, including the principal and interest, property taxes, and HOA. Adjust the values to generate a more accurate rate.

All estimates are provided for informational purposes only. Actual amounts may vary.
$0,000 Your Payment 20 15 65
$0,000 Your Payment
main

Let's Connect

 Real estate isn’t just business.
It’s personal.

Follow Us on Instagram
@