FULLSCREEN GALLERY

255 CAMELOT Way

$2,399,000

Mel & Tina Bernstein
Randi Mahar
Contact Agent
255 CAMELOT Way
255 CAMELOT Way
255 CAMELOT Way
255 CAMELOT Way
255 CAMELOT Way
255 CAMELOT Way
255 CAMELOT Way
255 CAMELOT Way
255 CAMELOT Way
255 CAMELOT Way
255 CAMELOT Way
255 CAMELOT Way
255 CAMELOT Way
255 CAMELOT Way
255 CAMELOT Way
255 CAMELOT Way
255 CAMELOT Way
255 CAMELOT Way
255 CAMELOT Way
255 CAMELOT Way
255 CAMELOT Way
255 CAMELOT Way
255 CAMELOT Way
255 CAMELOT Way
255 CAMELOT Way
255 CAMELOT Way
255 CAMELOT Way
255 CAMELOT Way
255 CAMELOT Way
255 CAMELOT Way
255 CAMELOT Way
255 CAMELOT Way
255 CAMELOT Way
255 CAMELOT Way
255 CAMELOT Way
255 CAMELOT Way
255 CAMELOT Way
255 CAMELOT Way
255 CAMELOT Way
255 CAMELOT Way
255 CAMELOT Way
255 CAMELOT Way
255 CAMELOT Way
255 CAMELOT Way
255 CAMELOT Way
255 CAMELOT Way
255 CAMELOT Way
255 CAMELOT Way
255 CAMELOT Way
Contact Agent

Features

  • 5 Bedrooms
  • 8 Bathrooms
  • 2.59 Acres

Description

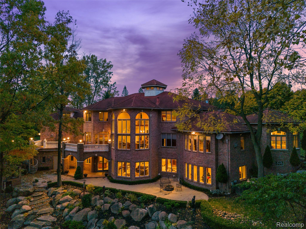
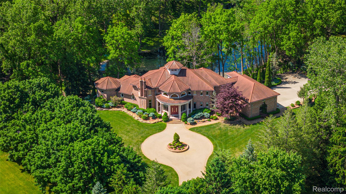
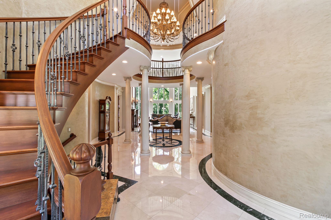
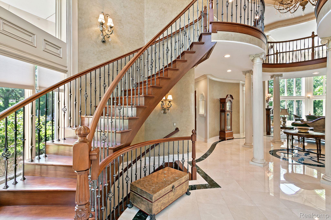
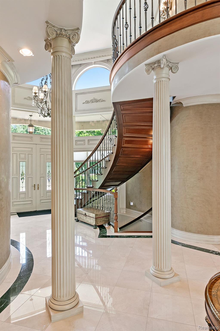
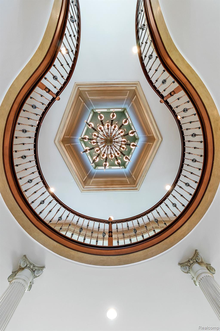
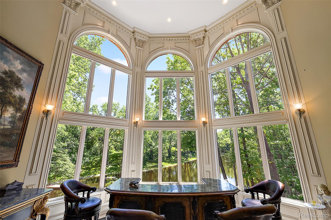
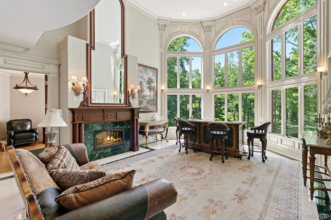
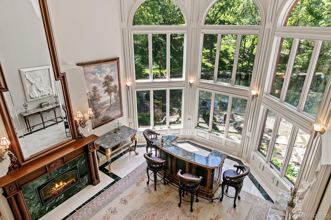
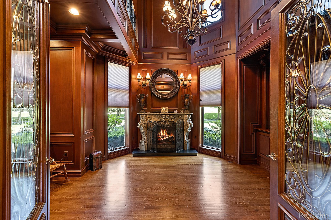
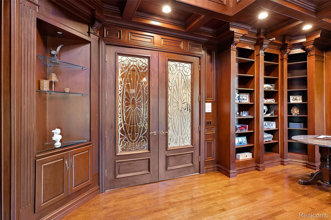
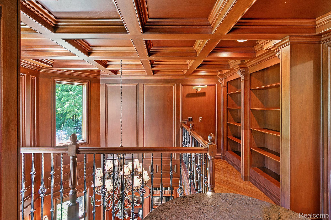
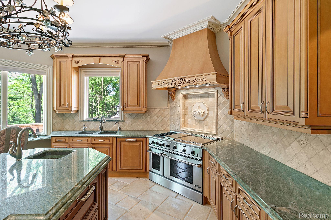
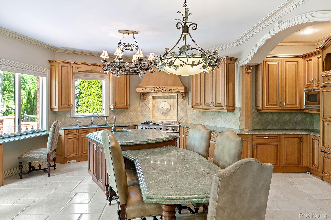
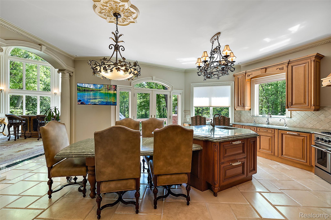
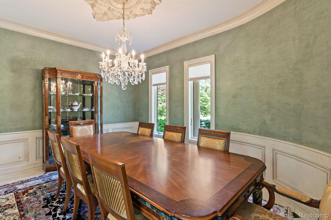
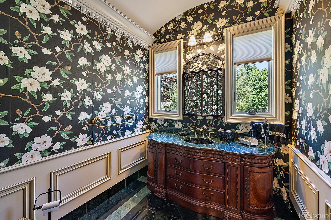
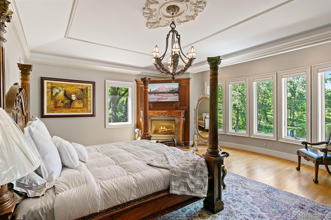
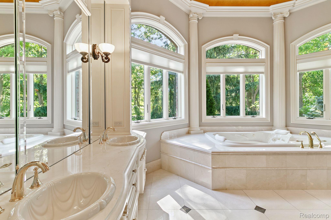
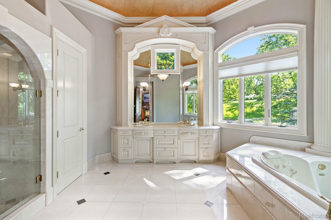
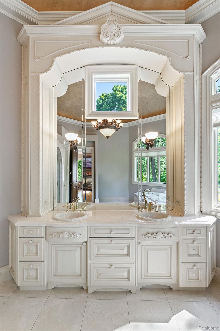
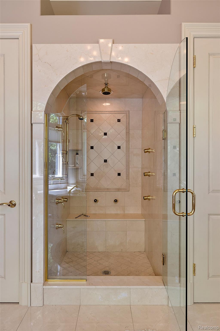
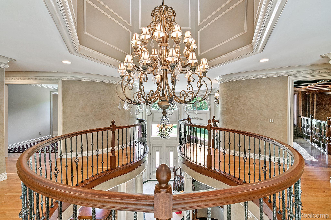
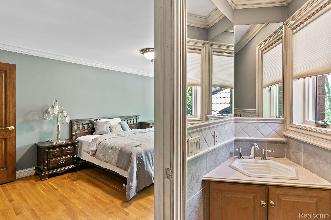
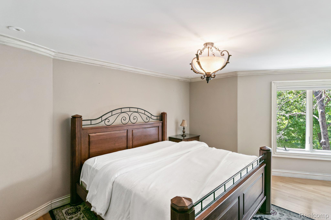
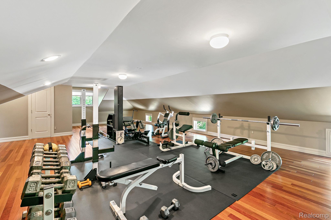
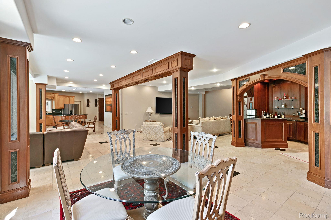
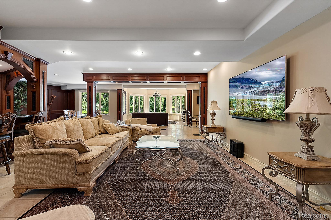
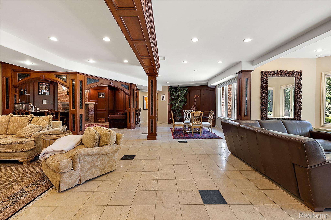
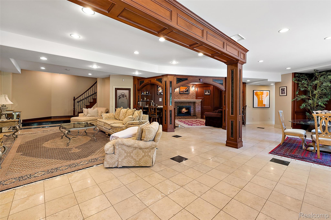
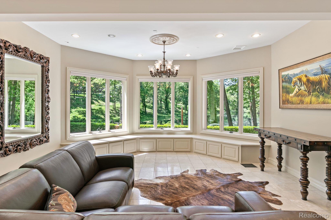
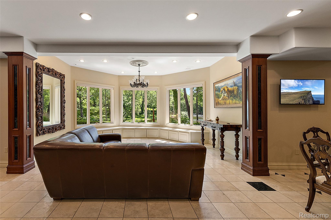
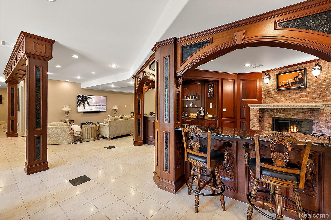

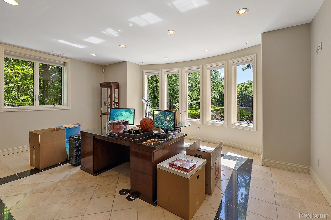
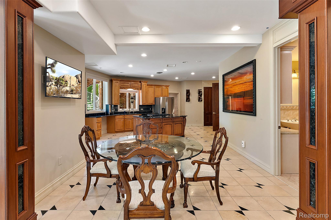
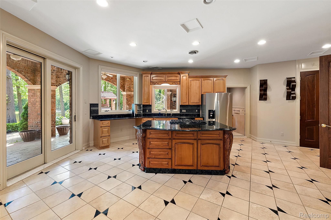
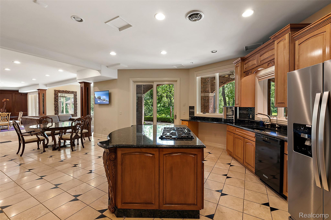
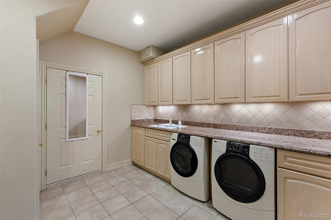
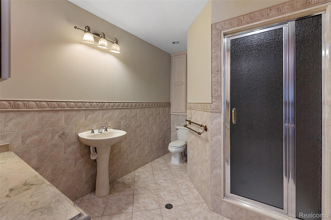
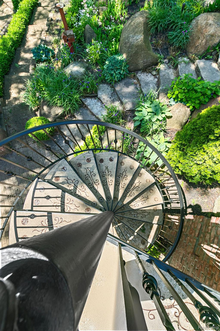
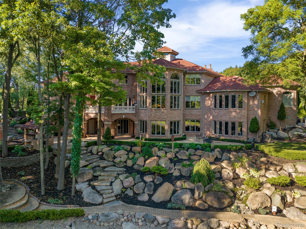
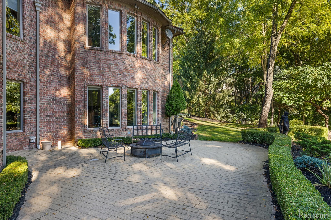
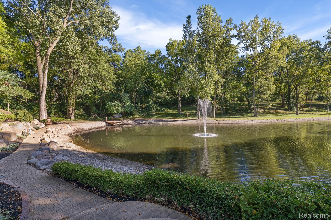
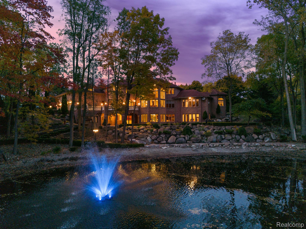
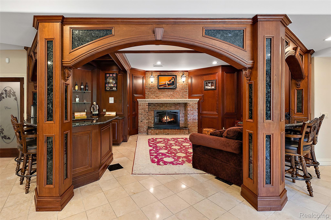
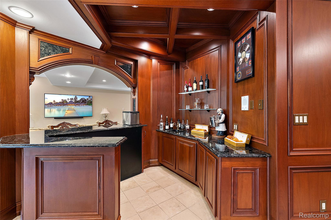
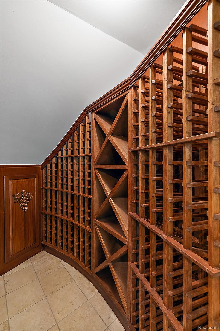
Nestled on 2.59 acres of breathtaking private grounds, this extraordinary custom-built estate is a rare offering where timeless architecture, uncompromising craftsmanship, and resort-inspired living come together just minutes from downtown Rochester. Designed for those who appreciate exceptional craftsmanship and complete privacy, this remarkable residence offers 5 bedrooms, 7.5 baths, and an extraordinary floor plan blending elegant entertaining with everyday comfort. A dramatic two-story foyer welcomes guests with handcrafted millwork, intricate crown molding, and impressive architectural details. Hydronic radiant heated marble and hardwood floors extend throughout, while soaring ceilings and walls of glass fill the home with natural light. The chef's kitchen is beautifully appointed with professional-grade appliances, custom cabinetry, expansive prep space, and a spacious dining area with a balcony overlooking the picturesque grounds. The breathtaking two-story great room showcases floor-to-ceiling windows, while the magnificent two-story mahogany library creates an elegant executive office or private study. The luxurious first-floor primary suite offers a spa-inspired bath with a custom shower, jetted soaking tub, dual vanities, and generous custom closets. The spectacular walk-out lower level lives like a private residence with a second full kitchen, family room, fireplace, bar, second laundry, high ceilings, and a sixth bedroom--ideal for flexible living, private accommodations, separate living quarters, or long-term guests. A heated 4-car garage and circular driveway provide exceptional convenience and abundant parking. Outside, enjoy multiple patios, a wood-fired pizza oven, and your own private pond for paddleboarding, fishing, or peaceful relaxation. Offering unmatched privacy without sacrificing convenience, this one-of-a-kind estate delivers an extraordinary lifestyle just minutes from Rochester's dining, shopping, parks, and entertainment.
Nestled on 2.59 acres of breathtaking private grounds, this extraordinary custom-built estate is a rare offering where timeless architecture, uncompromising craftsmanship, and resort-inspired living come together just minutes from downtown Rochester. Designed for those who appreciate exceptional ... read more
Location

255 CAMELOT Way, Oakland Charter Township Oakland, Michigan 48306 Show on Google Maps

Status

For Sale

Janine Grillo

Phone

586.531.5038

License Number

#6506046833
Contact Agent

Interior

Total Bedrooms
5
Total Bathrooms
8
Full Bathrooms
7
Half Bathrooms
1
Fireplace
Basement, Family Room, Library, Master Bedroom
Appliances
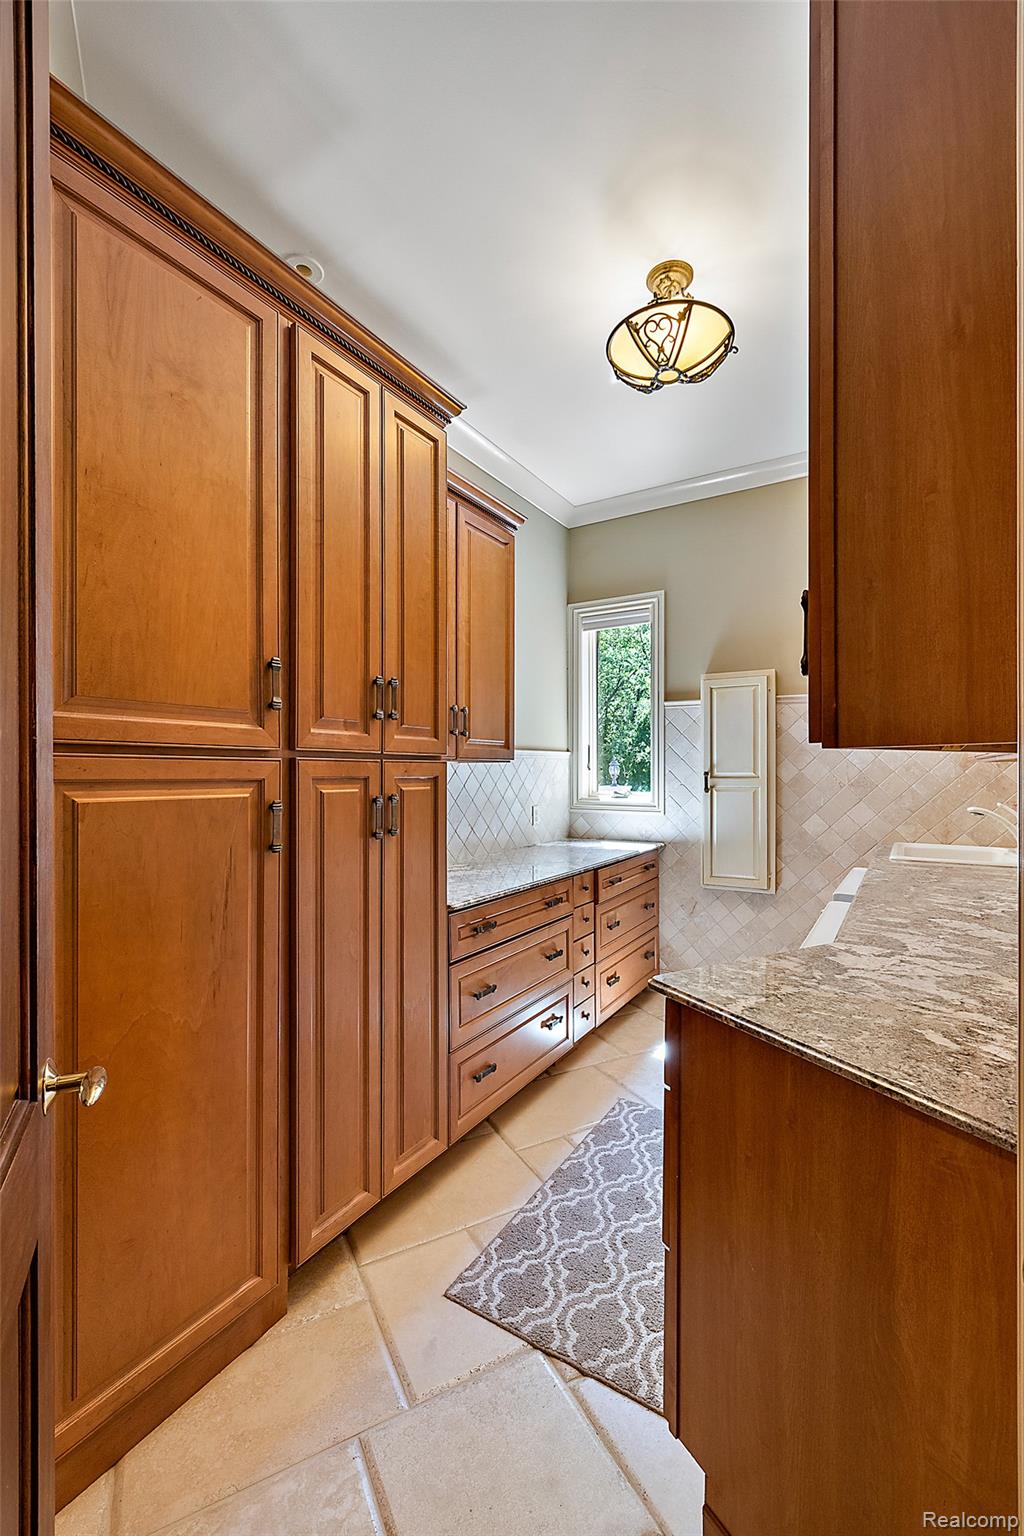
Built In Gas Oven, Built In Gas Range, Dishwasher, Disposal, Double Oven, Dryer, Exhaust Fan, Gas Cooktop, Microwave, Vented Exhaust Fan, Warming Drawer
Other Interior Features
Central Vacuum, Jetted Tub, Other, Programmable Thermostat, Wet Bar

Area & Lot

Status
For Sale
Living Area
8,518 Sq.Ft.
Lot Size
2.59 Acres
MLS® ID
20261060518
Type
Residential
Year Built
2001
Architecture Styles
Colonial
Water Frontage
Pond
School District
Rochester

Exterior

Stories
2
Garage Space
4.0
Water Source
Well
Pool
None
Roof
Metal
Lot Features
Dead End Street, Water View, Sprinklers, Wooded
Parking
Four Car Garage, Attached, Heated Garage, Side Entrance
Heat Type
Forced Air, Hot Water, Natural Gas, Radiant
Air Conditioning
Central Air
Sewer
Septic Tank
Substructure
Basement, Poured, Sump Pump
Security Features
Exterior Video Surveillance, Security System Owned
Other Exterior Features
Lighting

Financial

Sales Price
$2,399,000
Real Estate Taxes
$22,805/yr
image

Schedule a Showing

We would love to show you our beautiful property. Please select your preferred date and time below. An agent will be in touch shortly to confirm your appointment.

Schedule a Showing

We would love to show you our beautiful property. Please select your preferred date and time below. An agent will be in touch shortly to confirm your appointment.
Thank you for your interest in 255 CAMELOT Way, Oakland Charter Township Oakland, Michigan 48306. We are reviewing your request and will be in touch shortly!

Mortgage Calculator

Estimate your monthly mortgage payment, including the principal and interest, property taxes, and HOA. Adjust the values to generate a more accurate rate.
All estimates are provided for informational purposes only. Actual amounts may vary.
$0,000 Your Payment 20 15 65
$0,000 Your Payment
main

Let's Connect

 Real estate isn’t just business.
It’s personal.

Follow Us on Instagram
@