FULLSCREEN GALLERY

220 Powers Cove NW

$2,250,000

Mel & Tina Bernstein
Randi Mahar
Contact Agent
220 Powers Cove NW
220 Powers Cove NW
220 Powers Cove NW
220 Powers Cove NW
220 Powers Cove NW
220 Powers Cove NW
220 Powers Cove NW
220 Powers Cove NW
220 Powers Cove NW
220 Powers Cove NW
220 Powers Cove NW
220 Powers Cove NW
220 Powers Cove NW
220 Powers Cove NW
220 Powers Cove NW
220 Powers Cove NW
220 Powers Cove NW
220 Powers Cove NW
220 Powers Cove NW
220 Powers Cove NW
220 Powers Cove NW
220 Powers Cove NW
220 Powers Cove NW
220 Powers Cove NW
220 Powers Cove NW
220 Powers Cove NW
220 Powers Cove NW
220 Powers Cove NW
220 Powers Cove NW
220 Powers Cove NW
220 Powers Cove NW
220 Powers Cove NW
220 Powers Cove NW
220 Powers Cove NW
220 Powers Cove NW
220 Powers Cove NW
220 Powers Cove NW
220 Powers Cove NW
220 Powers Cove NW
220 Powers Cove NW
220 Powers Cove NW
220 Powers Cove NW
220 Powers Cove NW
220 Powers Cove NW
220 Powers Cove NW
220 Powers Cove NW
220 Powers Cove NW
220 Powers Cove NW
220 Powers Cove NW
220 Powers Cove NW
220 Powers Cove NW
220 Powers Cove NW
220 Powers Cove NW
220 Powers Cove NW
220 Powers Cove NW
220 Powers Cove NW
220 Powers Cove NW
220 Powers Cove NW
220 Powers Cove NW
220 Powers Cove NW
220 Powers Cove NW
Contact Agent

Features

  • 5 Bedrooms
  • 5 Bathrooms
  • 5,931 Sq.Ft.
  • 0.37 Acres

Description

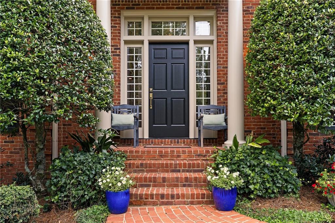
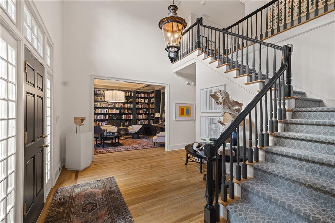
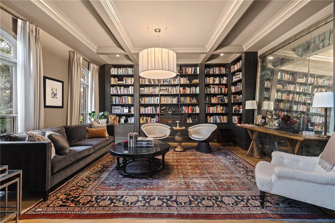
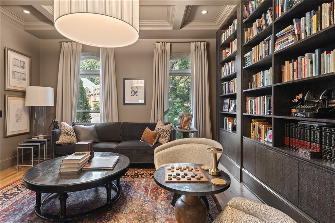
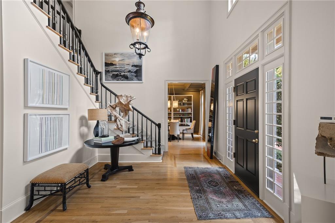
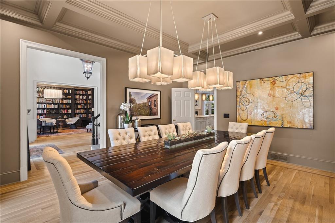
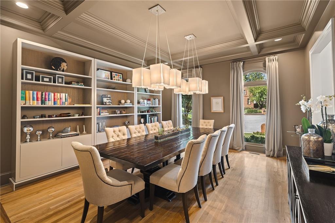
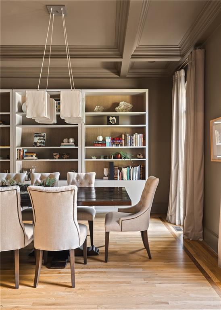
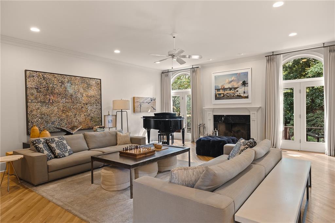
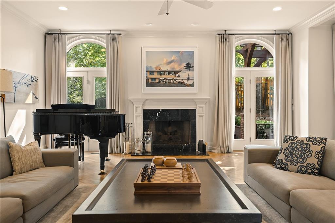
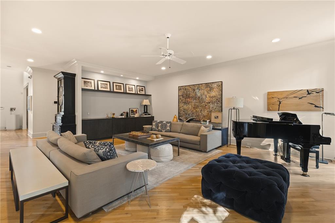
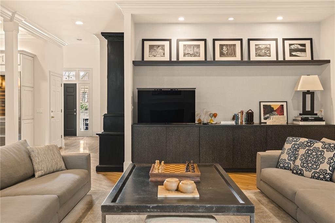
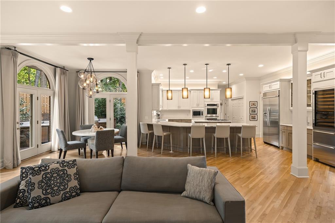
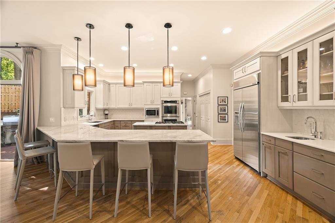
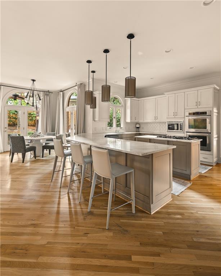
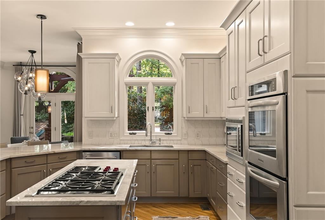
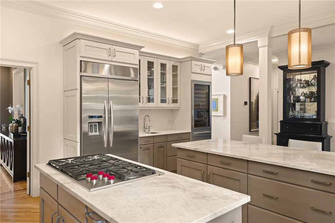
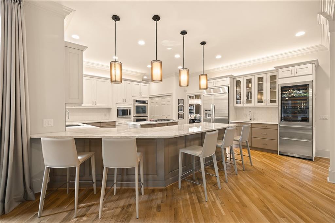
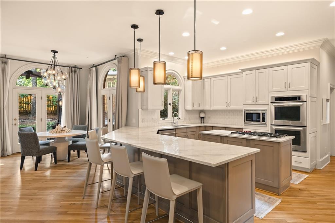
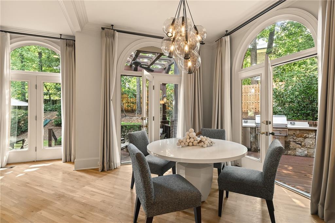
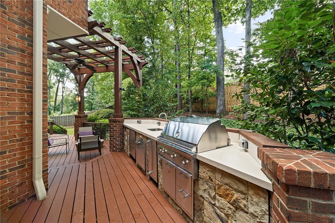
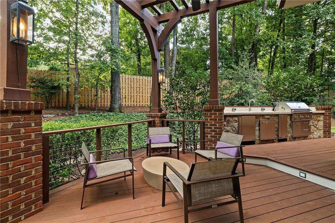
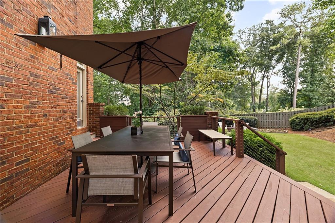
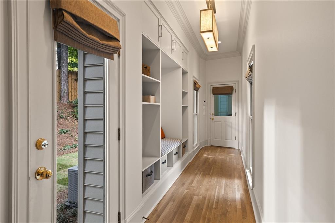
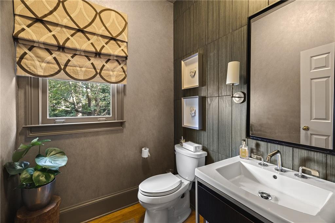
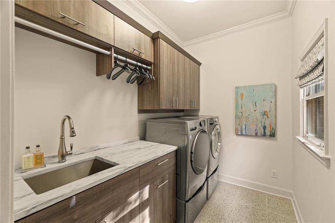
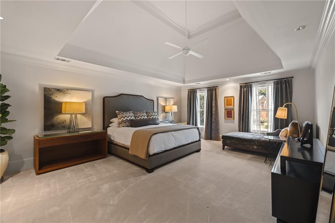
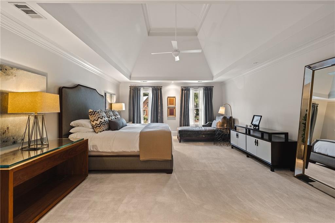
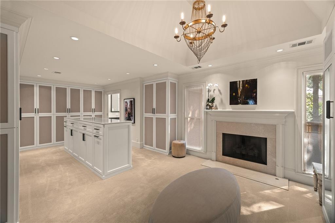
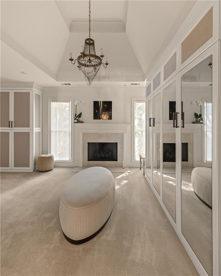
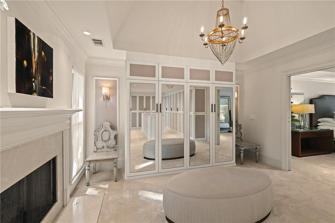
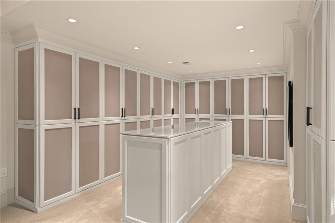
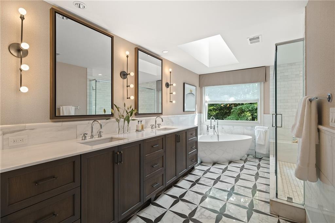
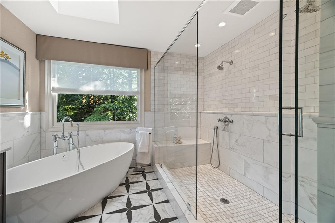
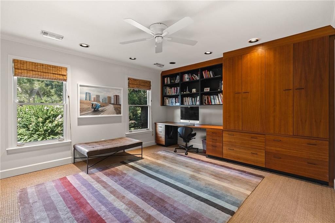
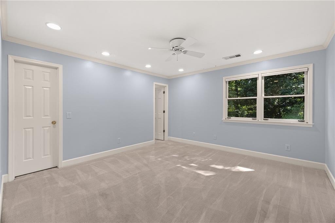
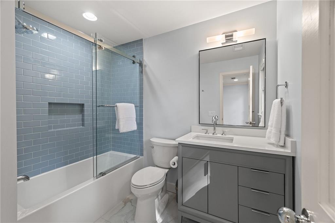
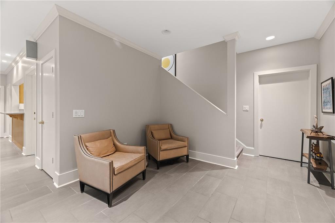
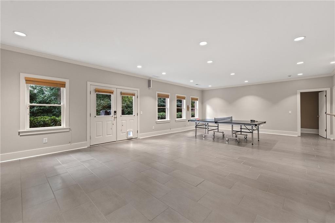
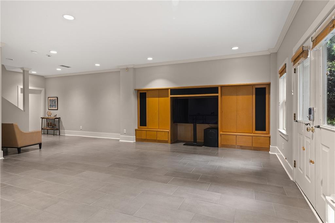
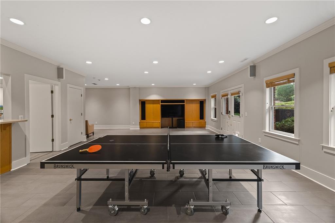
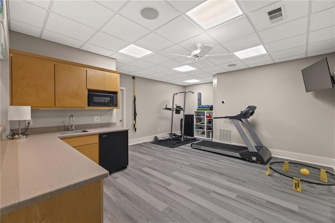
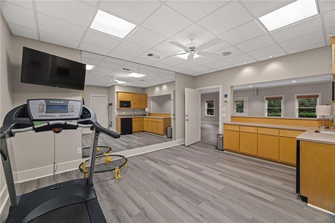
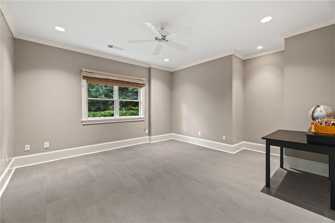
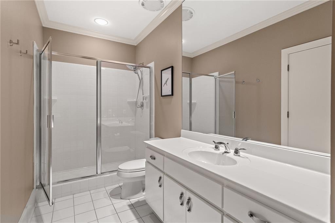
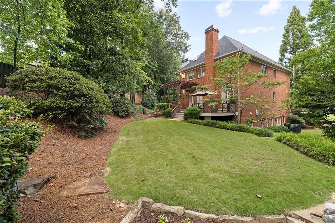
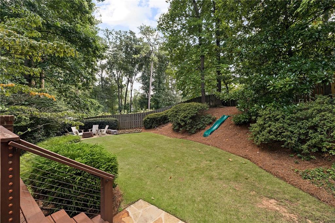
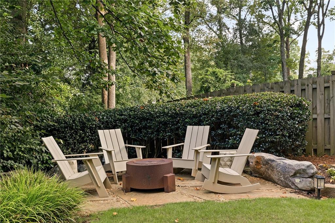
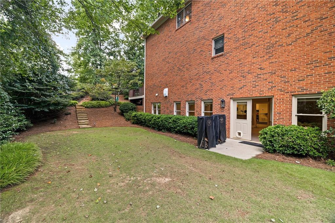
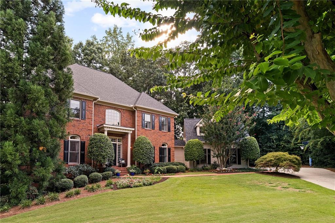
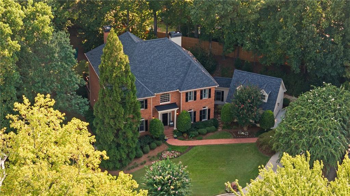
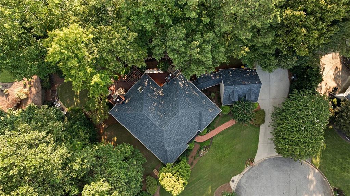
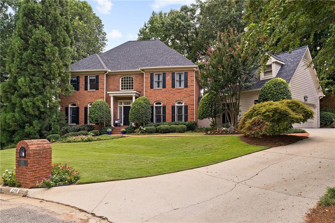
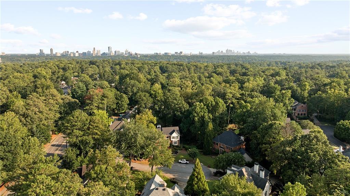
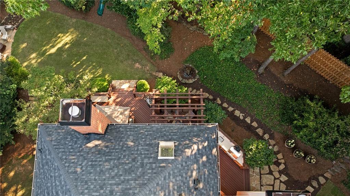
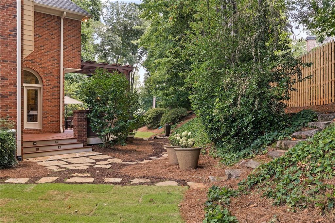
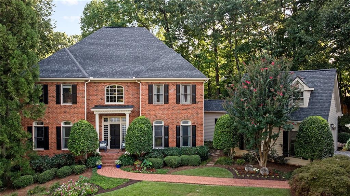
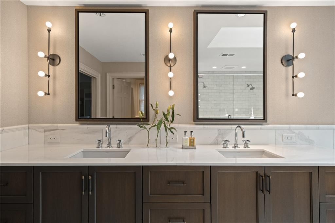
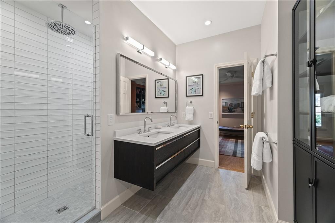
Located on a quiet cul-de-sac in Chastain Park, this beautifully composed residence pairs exceptional curb appeal with sophisticated interiors by Mark Williams and Nikki Popodopoulos. Thoughtful detailing, custom millwork, designer lighting and tailored window treatments give the home a distinctive point of view, while an expansive floor plan is equally well suited to everyday living and entertaining. A two-story foyer introduces the main level, flanked by a handsome library with custom shelving and an elegant dining room with a coffered ceiling. At the center of the home, the renovated kitchen is exceptionally well appointed with custom cabinetry, a large central island, quartz countertops, professional stainless-steel appliances and a full-size wine refrigerator, complemented by a generous pantry. The kitchen opens naturally to the breakfast room and an oversized fireside keeping room, where custom built-ins discreetly conceal the television. The relationship between the interiors and grounds is particularly well considered. Rooms across the rear of the main level open directly to the outdoor living spaces, extending entertaining onto a spacious deck with a built-in outdoor kitchen and overlooking the rear and lawns. A beautifully finished powder room, laundry room and mudroom hallway complete the main level. Upstairs are four bedrooms and three full bathrooms, anchored by a remarkable primary suite. Its boutique-inspired dressing room is a destination unto itself, complete with a fireplace, central island and extensive custom wardrobe storage. The adjoining primary bath is enveloped in marble, with intricate marble-inlay flooring, a marble-clad shower, freestanding soaking tub and custom dual vanity. The finished terrace level adds another dimension to the home with generous, open-concept recreation, game and family-room spaces, a kitchenette, guest bedroom and full bathroom. With beautifully executed interiors, abundant entertaining space, a strong connection to the outdoors and the privacy of a coveted cul-de-sac setting, this is a particularly compelling offering in the heart of Chastain Park.
Located on a quiet cul-de-sac in Chastain Park, this beautifully composed residence pairs exceptional curb appeal with sophisticated interiors by Mark Williams and Nikki Popodopoulos. Thoughtful detailing, custom millwork, designer lighting and tailored window treatments give the home a distincti... read more
Location

220 Powers Cove NW, Atlanta, GA 30327 Show on Google Maps

Status

For Sale

Chase Mizell

Phone

770.289.2780

License Number

#311600
Contact Agent

Interior

Total Bedrooms
5
Total Bathrooms
5
Full Bathrooms
4
Half Bathrooms
1
Laundry Room
Laundry Room, Main Level, Sink
Flooring
Carpet, Hardwood, Tile
Fireplace
Living Room, Master Bedroom, Outside
Appliances
Dishwasher, Disposal, Double Oven, Dryer, Electric Oven, Gas Cooktop, Microwave, Refrigerator, Washer
Other Interior Features
Bookcases, Crown Molding, Double Vanity, Entrance Foyer, High Speed Internet, Recessed Lighting, Walk-In Closet(s), Wet Bar

Area & Lot

Status
For Sale
Living Area
5,931 Sq.Ft.
Total Area
5,931 Sq.Ft.
Lot Size
0.37 Acres
MLS® ID
7831674
Type
Residential
Year Built
1991
Architecture Styles
Traditional
Water Frontage
None
View Description
Trees/Woods
Elementary School
Heards Ferry
Middle School
Ridgeview Charter
High School
Riverwood International Charter

Exterior

Stories
3
Garage Space
2.0
Water Source
Public
Utilities
Cable Available, Electricity Available, Natural Gas Available, Sewer Available, Underground Utilities, Water Available
Pool
None
Roof
Composition, Shingle
Lot Features
Back Yard, Front Yard, Landscaped, Private, Wooded
Parking
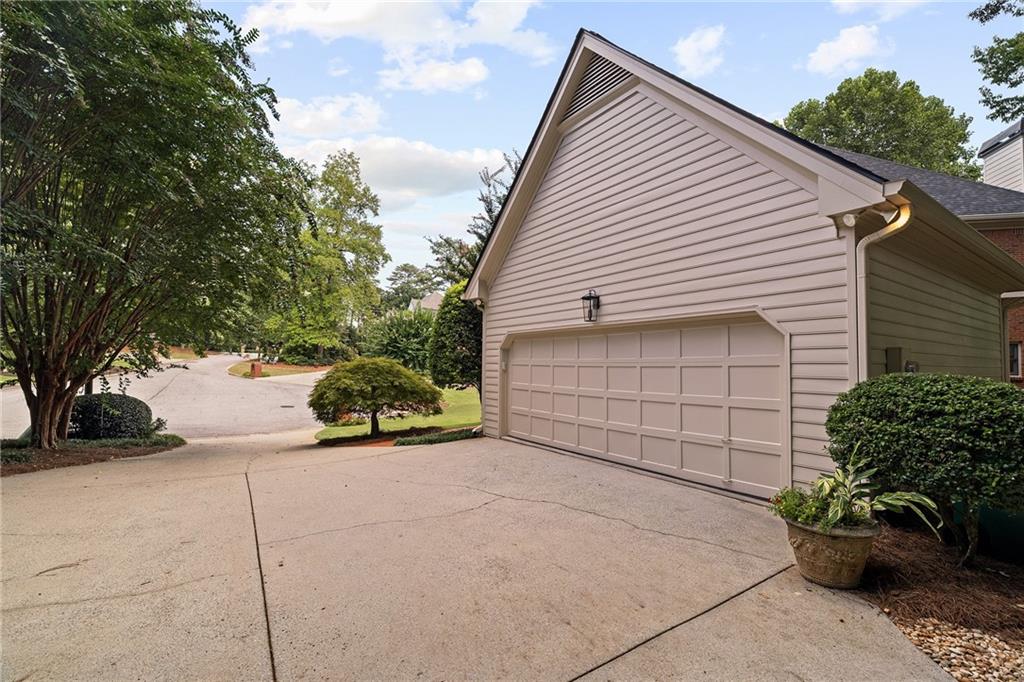
Attached, Driveway, Garage, Garage Faces Side, Kitchen Level
Heat Type
Natural Gas
Air Conditioning
Ceiling Fan(s), Central Air
Sewer
Public Sewer
Substructure
Concrete Perimeter
Disability Features
None
Security Features
Closed Circuit Camera(s), Secured Garage/Parking, Security Lights, Security System Owned, Smoke Detector(s)
Green Feature
None
Other Exterior Features
Gas Grill, Lighting, Private Yard, None

Financial

Sales Price
$2,250,000
Real Estate Taxes
$10,649/yr
HOA Fees
$725/yr
image

Schedule a Showing

We would love to show you our beautiful property. Please select your preferred date and time below. An agent will be in touch shortly to confirm your appointment.

Schedule a Showing

We would love to show you our beautiful property. Please select your preferred date and time below. An agent will be in touch shortly to confirm your appointment.
Thank you for your interest in 220 Powers Cove NW, Atlanta, GA 30327. We are reviewing your request and will be in touch shortly!

Mortgage Calculator

Estimate your monthly mortgage payment, including the principal and interest, property taxes, and HOA. Adjust the values to generate a more accurate rate.
All estimates are provided for informational purposes only. Actual amounts may vary.
$0,000 Your Payment 20 15 65
$0,000 Your Payment
main

Let's Connect

 Real estate isn’t just business.
It’s personal.

Follow Us on Instagram
@