FULLSCREEN GALLERY

2192 Overlook Canyon Lane

$2,999,000

Mel & Tina Bernstein
Randi Mahar
Contact Agent
2192 Overlook Canyon Lane
Contact Agent

Features

  • 4 Bedrooms
  • 6 Bathrooms
  • 4,368 Sq.Ft.
  • 10,454 Sq.Ft.

Description

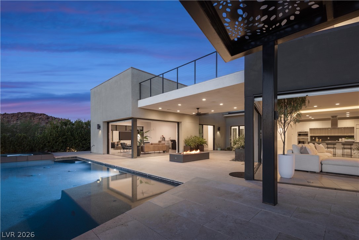
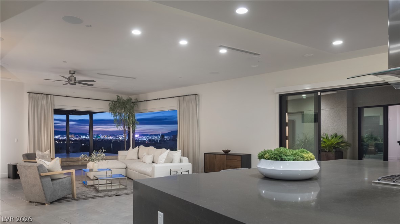
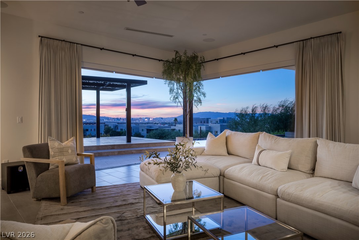
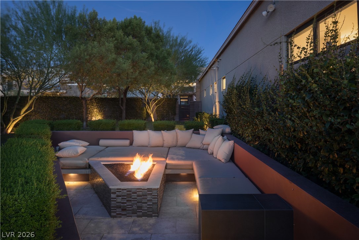
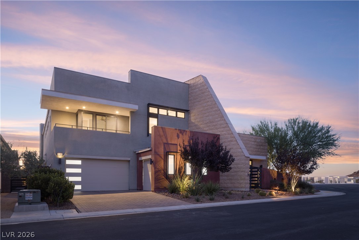
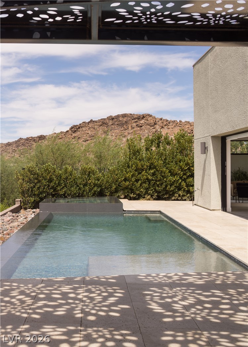
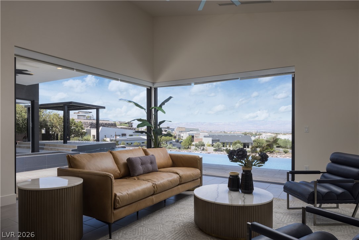
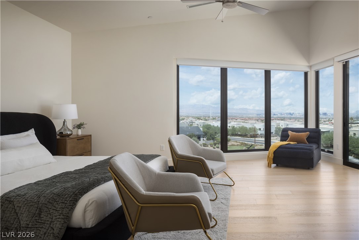
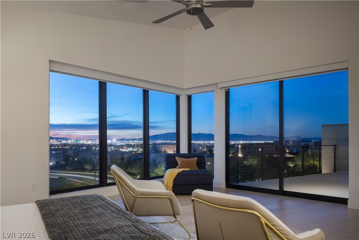
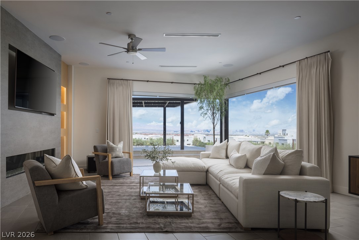
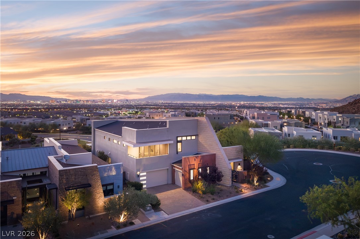
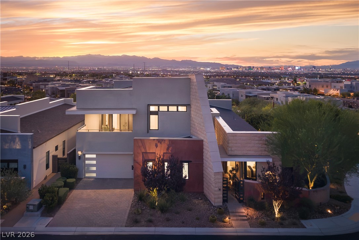
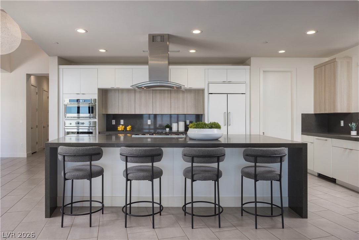
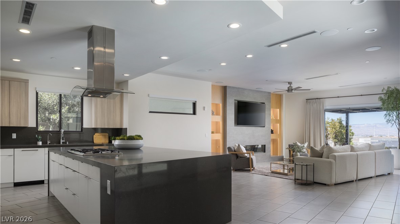
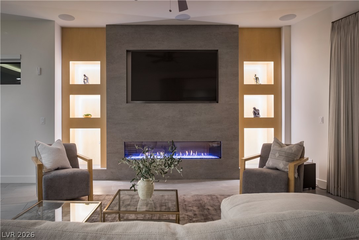
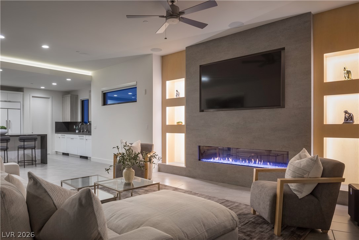
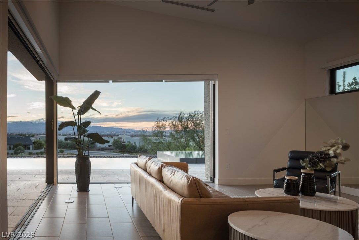
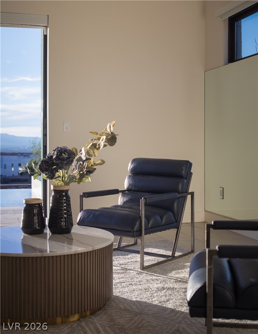
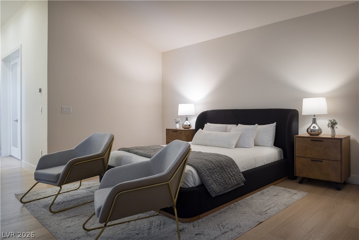
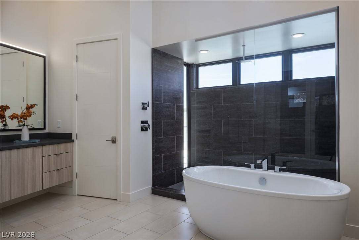
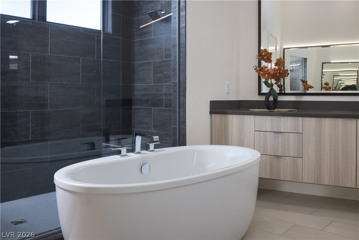
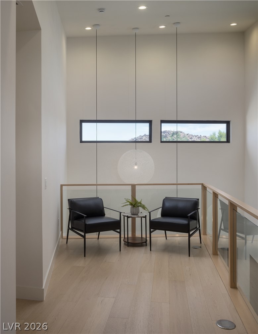
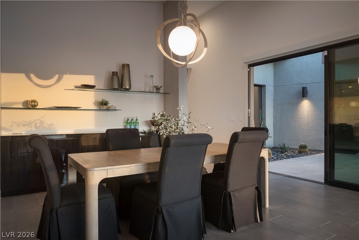
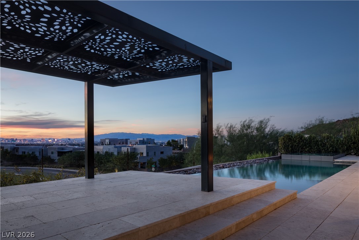
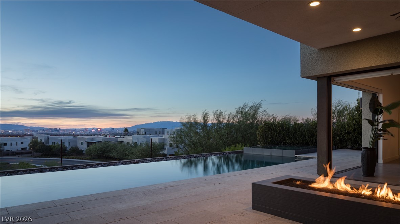
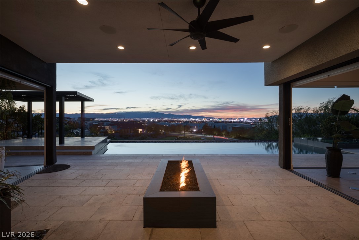
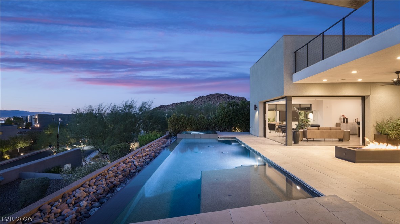
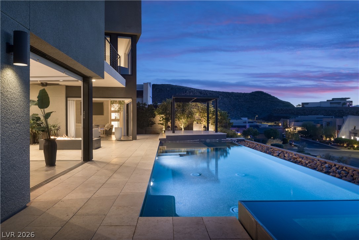
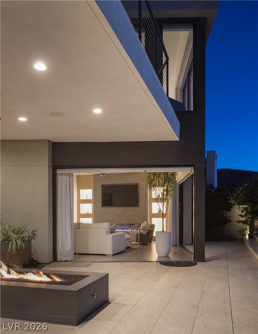
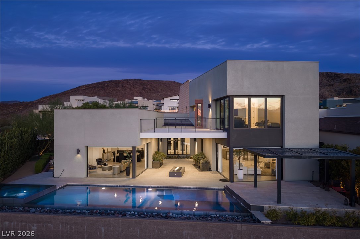
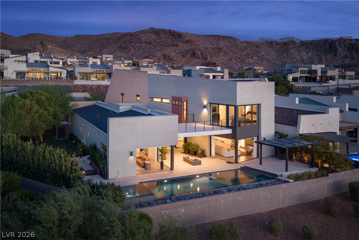
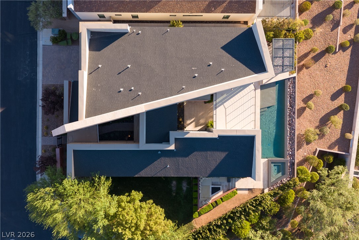
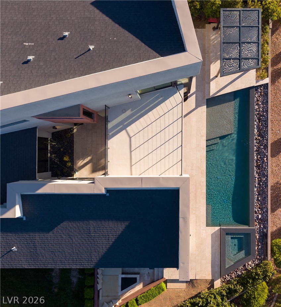
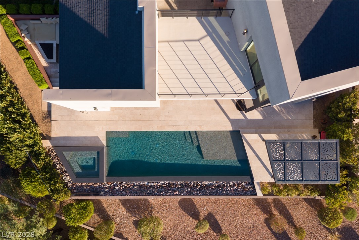
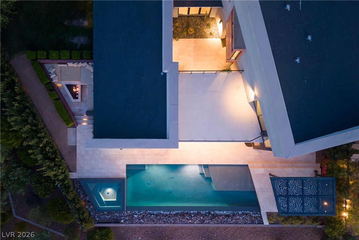
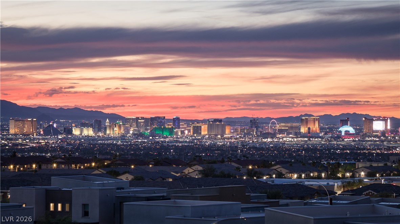
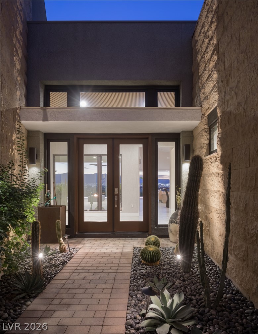
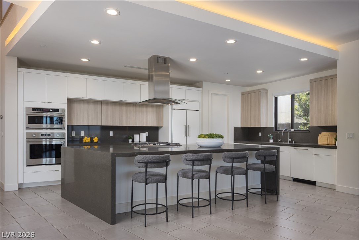
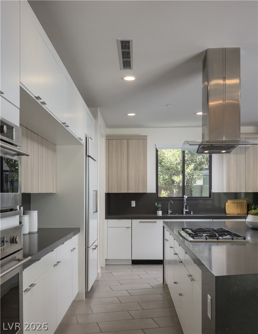
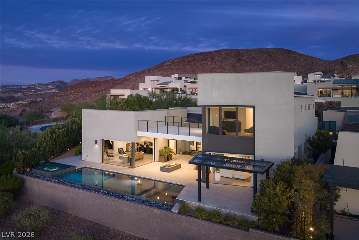
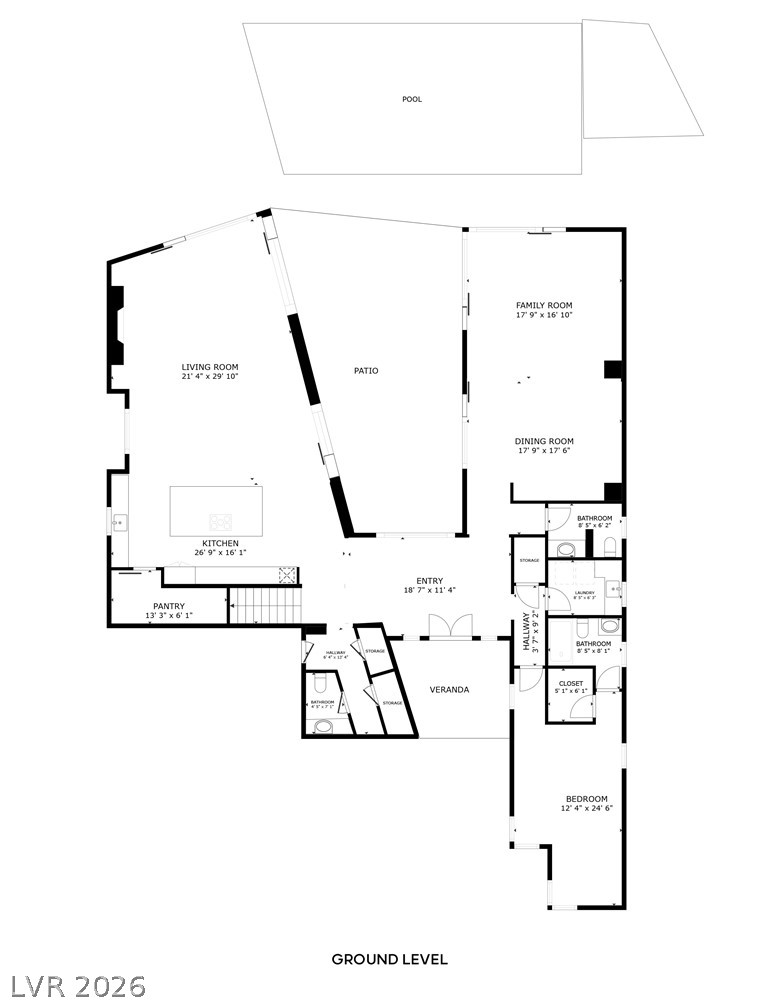
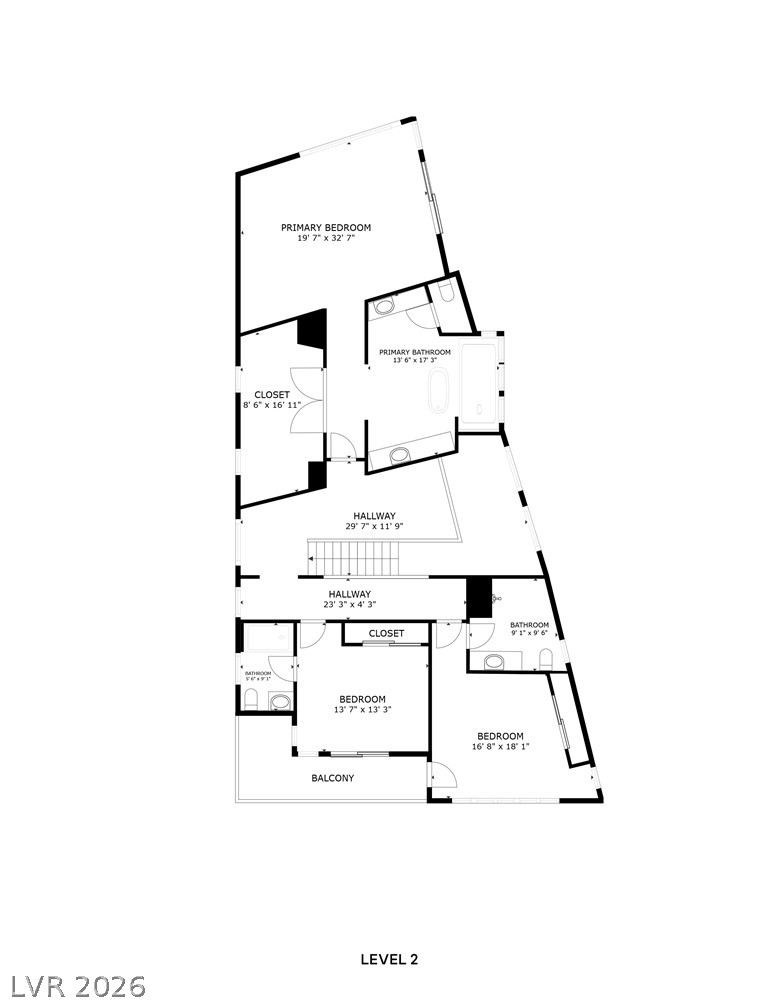
Situated in Axis, adjacent to MacDonald Highlanddz, thidz striking contemporary home delivers exceptional modern living. Every room captures incredible views of the Las Vegas Strip, with sweeping valley and mountain vistas creating a spectacular backdrop throughout the home. Expansive pocketing door systems open completely and disappear into the walls, creating a seamless connection between the indoor and outdoor living spaces. The open-concept indoor spaces are beautifully finished with clean modern lines, white oak flooring and an abundance of natural light. The sleek kitchen features contemporary cabinetry, expansive countertops, a substantial center island with seating and top-of-the-line appliances, opening effortlessly to the main living areas. A modern linear fireplace with illuminated display niches anchors the great room. The primary suite showcases breathtaking Strip views and opens to a private terrace. Its spa-inspired bath features a freestanding soaking tub, oversized glass shower and contemporary floating vanities. Outside, the home becomes a private resort with a spectacular infinity-edge pool, elevated spa, expansive stone decking and multiple areas for lounging and entertaining. A large covered patio, architectural shade structure and linear fire feature create exceptional spaces for enjoying the views year-round. A separate intimate fire-pit lounge surrounded by mature landscaping adds another private outdoor retreat. Modern architecture, refined finishes, dramatic sightlines and an extraordinary connection between the indoor spaces, pool and skyline make this an exceptional offering in one of Henderson's most desirable hillside settings.
Situated in Axis, adjacent to MacDonald Highlanddz, thidz striking contemporary home delivers exceptional modern living. Every room captures incredible views of the Las Vegas Strip, with sweeping valley and mountain vistas creating a spectacular backdrop throughout the home. Expansive pocketing d... read more

Location

2192 Overlook Canyon Lane, Henderson, NV 89052 Show on Google Maps

Status

For Sale

Gavin Ernstone

License Number

#NV LIC B1000642
Contact Agent

Interior

Total Bedrooms
4
Total Bathrooms
6
Full Bathrooms
1
Three Quarter Bathrooms
3
Half Bathrooms
2
Laundry Room
Cabinets, Electric Dryer Hookup, Gas Dryer Hookup, Main Level, Laundry Room, Sink
Flooring
Carpet, Hardwood, Porcelain Tile, Tile
Fireplace
Family Room, Gas
Appliances
Built-In Electric Oven, Convection Oven, Dryer, Dishwasher, Gas Cooktop, Disposal, Gas Water Heater, Microwave, Refrigerator, Tankless Water Heater, Washer
Other Interior Features
Bathroomon Main Level, Bedroom on Main Level, Ceiling Fan(s), Three Quarter Bathon Main Level, Window Treatments, Programmable Thermostat

Area & Lot

Status
For Sale
Living Area
4,368 Sq.Ft.
Total Area
4,368 Sq.Ft.
Lot Size
10,454 Sq.Ft.
MLS® ID
2811376
Type
Residential
Year Built
2017
Architecture Styles
Two Story
View Description
City,Mountain(s),Strip View
Elementary School
Vanderburg, John C.,Vanderburg, John C.
Middle School
Miller Bob
High School
Coronado High

Exterior

Stories
2
Garage Space
3.0
Water Source
Public
Utilities
High Speed Internet Available, Underground Utilities
Pool
Gas Heat, Heated, Negative Edge, Pool/Spa Combo
Roof
Tile
Lot Features
Back Yard, Corner Lot, Cul-De-Sac, Drip Irrigation/Bubblers, Desert Landscaping, Landscaped, Rocks, Sprinklers Timer, Sprinklers On Side, 1/4 Acre
Parking
Attached, Finished Garage, Garage, Garage Door Opener, Inside Entrance, Private
Heat Type
Central, Gas, High Efficiency, Multiple Heating Units, Zoned
Air Conditioning
Central Air, Electric, High Efficiency, 2 Units
Sewer
Public Sewer
HOA Amenities
Gated, Park
Security Features
Security System Owned, Gated Community
Other Exterior Features
Balcony, Courtyard, Dog Run, Patio, Private Yard, Sprinkler/Irrigation

Financial

Sales Price
$2,999,000
Real Estate Taxes
$14,058/yr
HOA Fees
$225/mo
image

Schedule a Showing

We would love to show you our beautiful property. Please select your preferred date and time below. An agent will be in touch shortly to confirm your appointment.

Schedule a Showing

We would love to show you our beautiful property. Please select your preferred date and time below. An agent will be in touch shortly to confirm your appointment.
Thank you for your interest in 2192 Overlook Canyon Lane, Henderson, NV 89052. We are reviewing your request and will be in touch shortly!

Mortgage Calculator

Estimate your monthly mortgage payment, including the principal and interest, property taxes, and HOA. Adjust the values to generate a more accurate rate.
All estimates are provided for informational purposes only. Actual amounts may vary.
$0,000 Your Payment 20 15 65
$0,000 Your Payment
main

Let's Connect

 Real estate isn’t just business.
It’s personal.

Follow Us on Instagram
@