FULLSCREEN GALLERY

1641 Estate Valley Lane

$2,895,000

Mel & Tina Bernstein
Randi Mahar
Contact Agent
1641 Estate Valley Lane
Contact Agent

Features

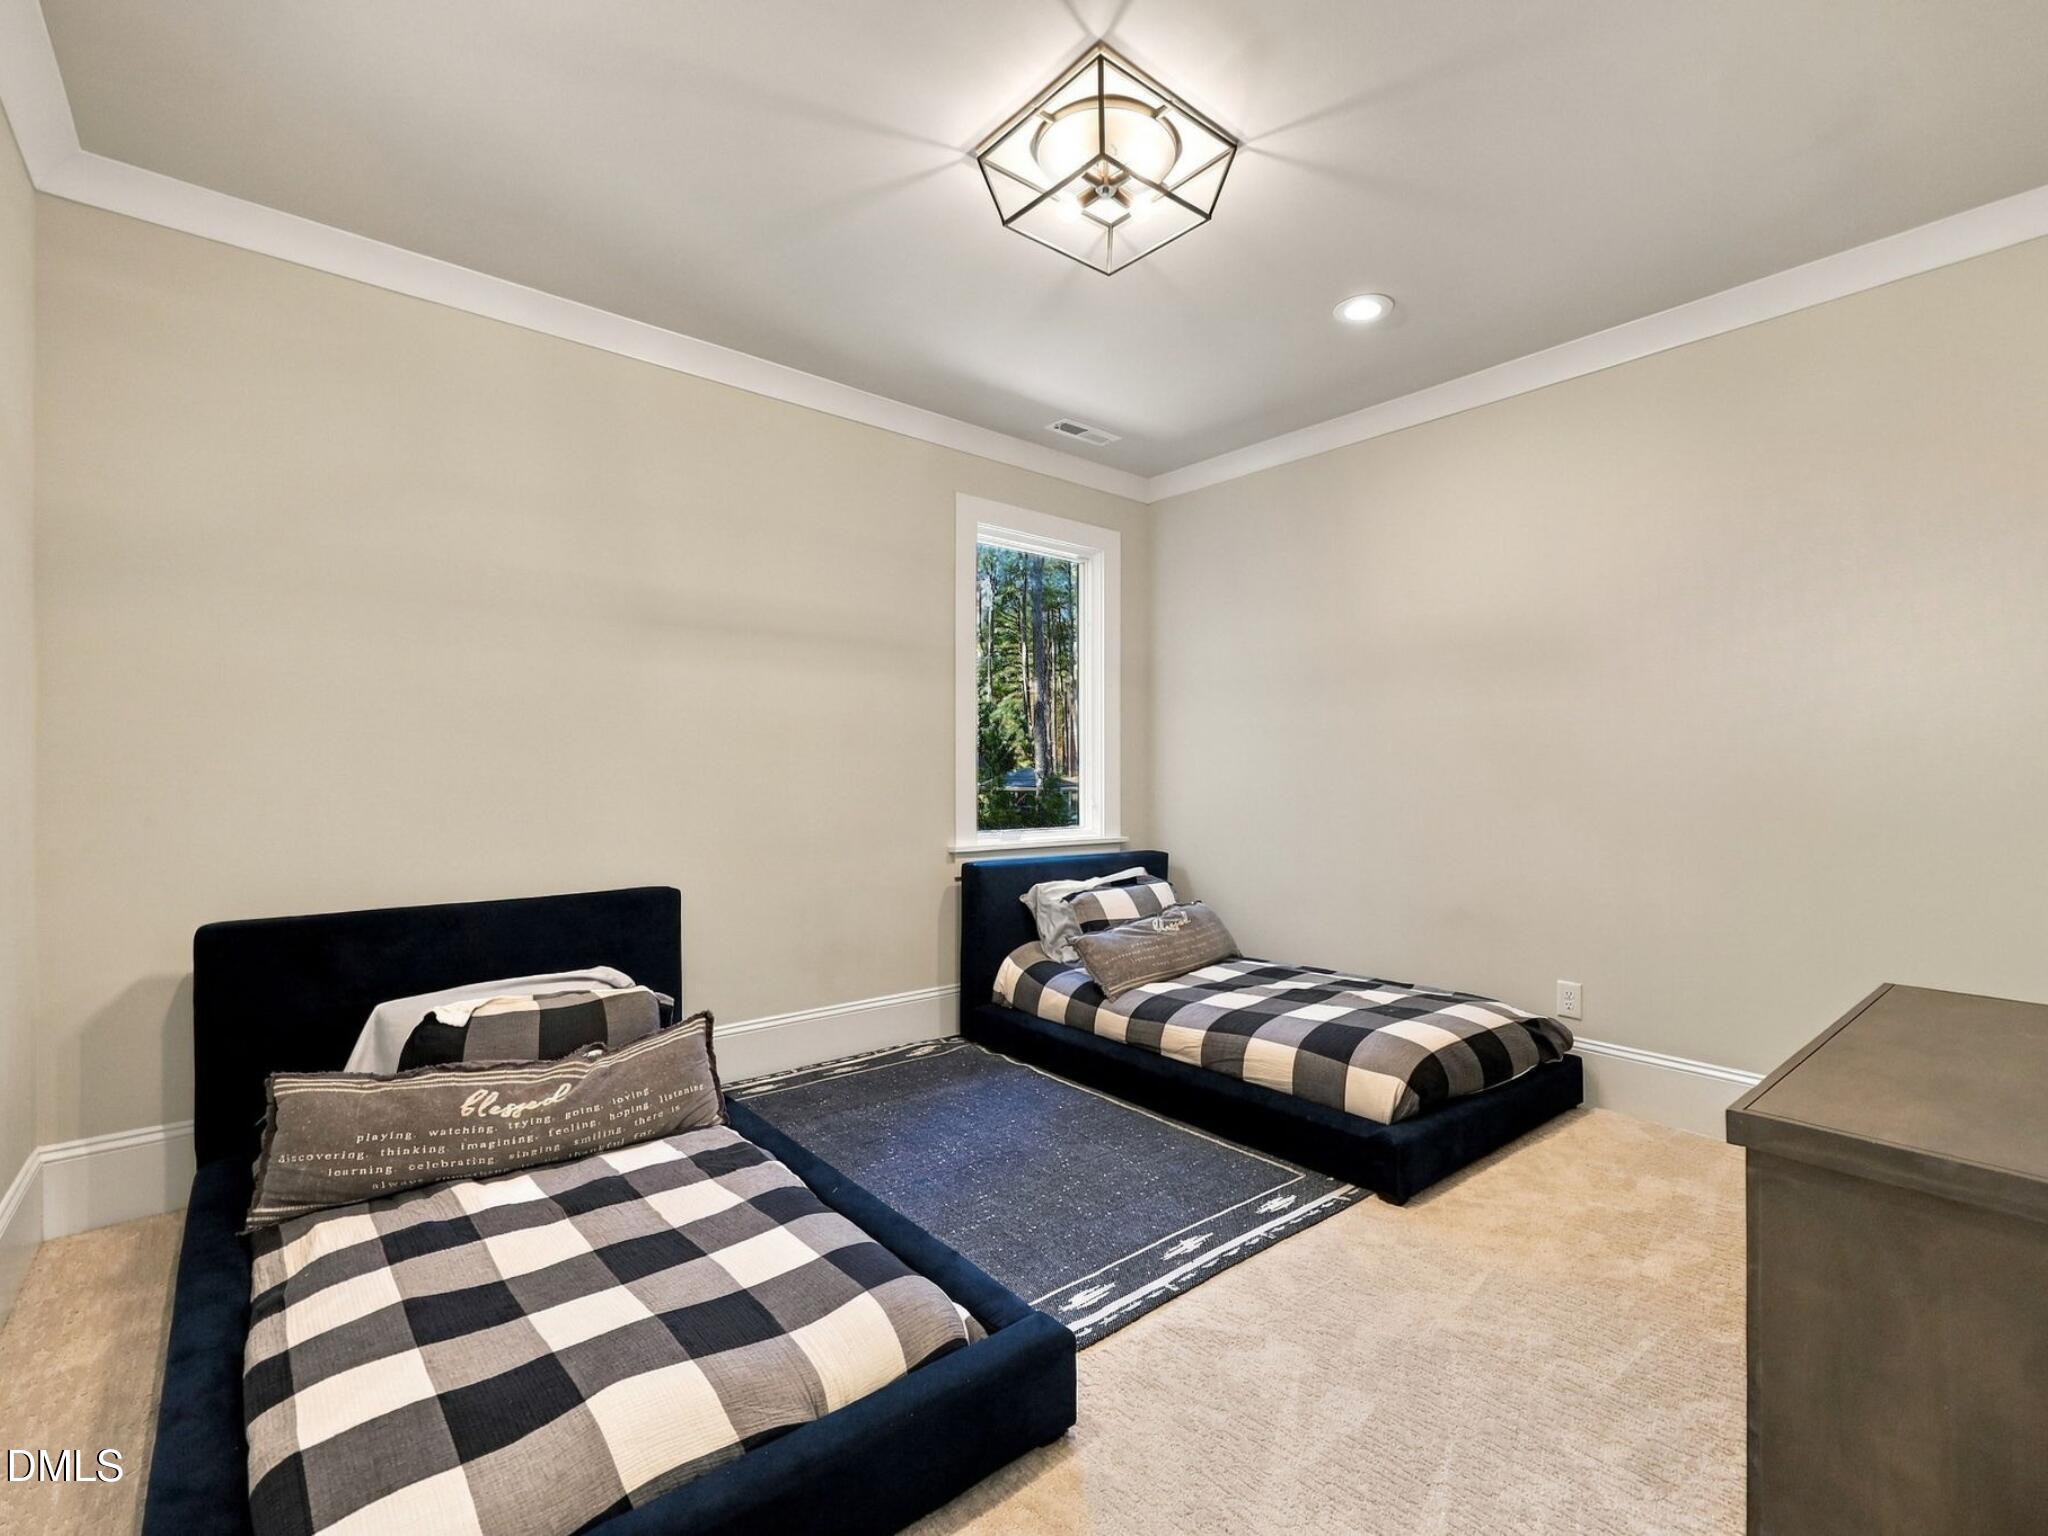
  • 4 Bedrooms
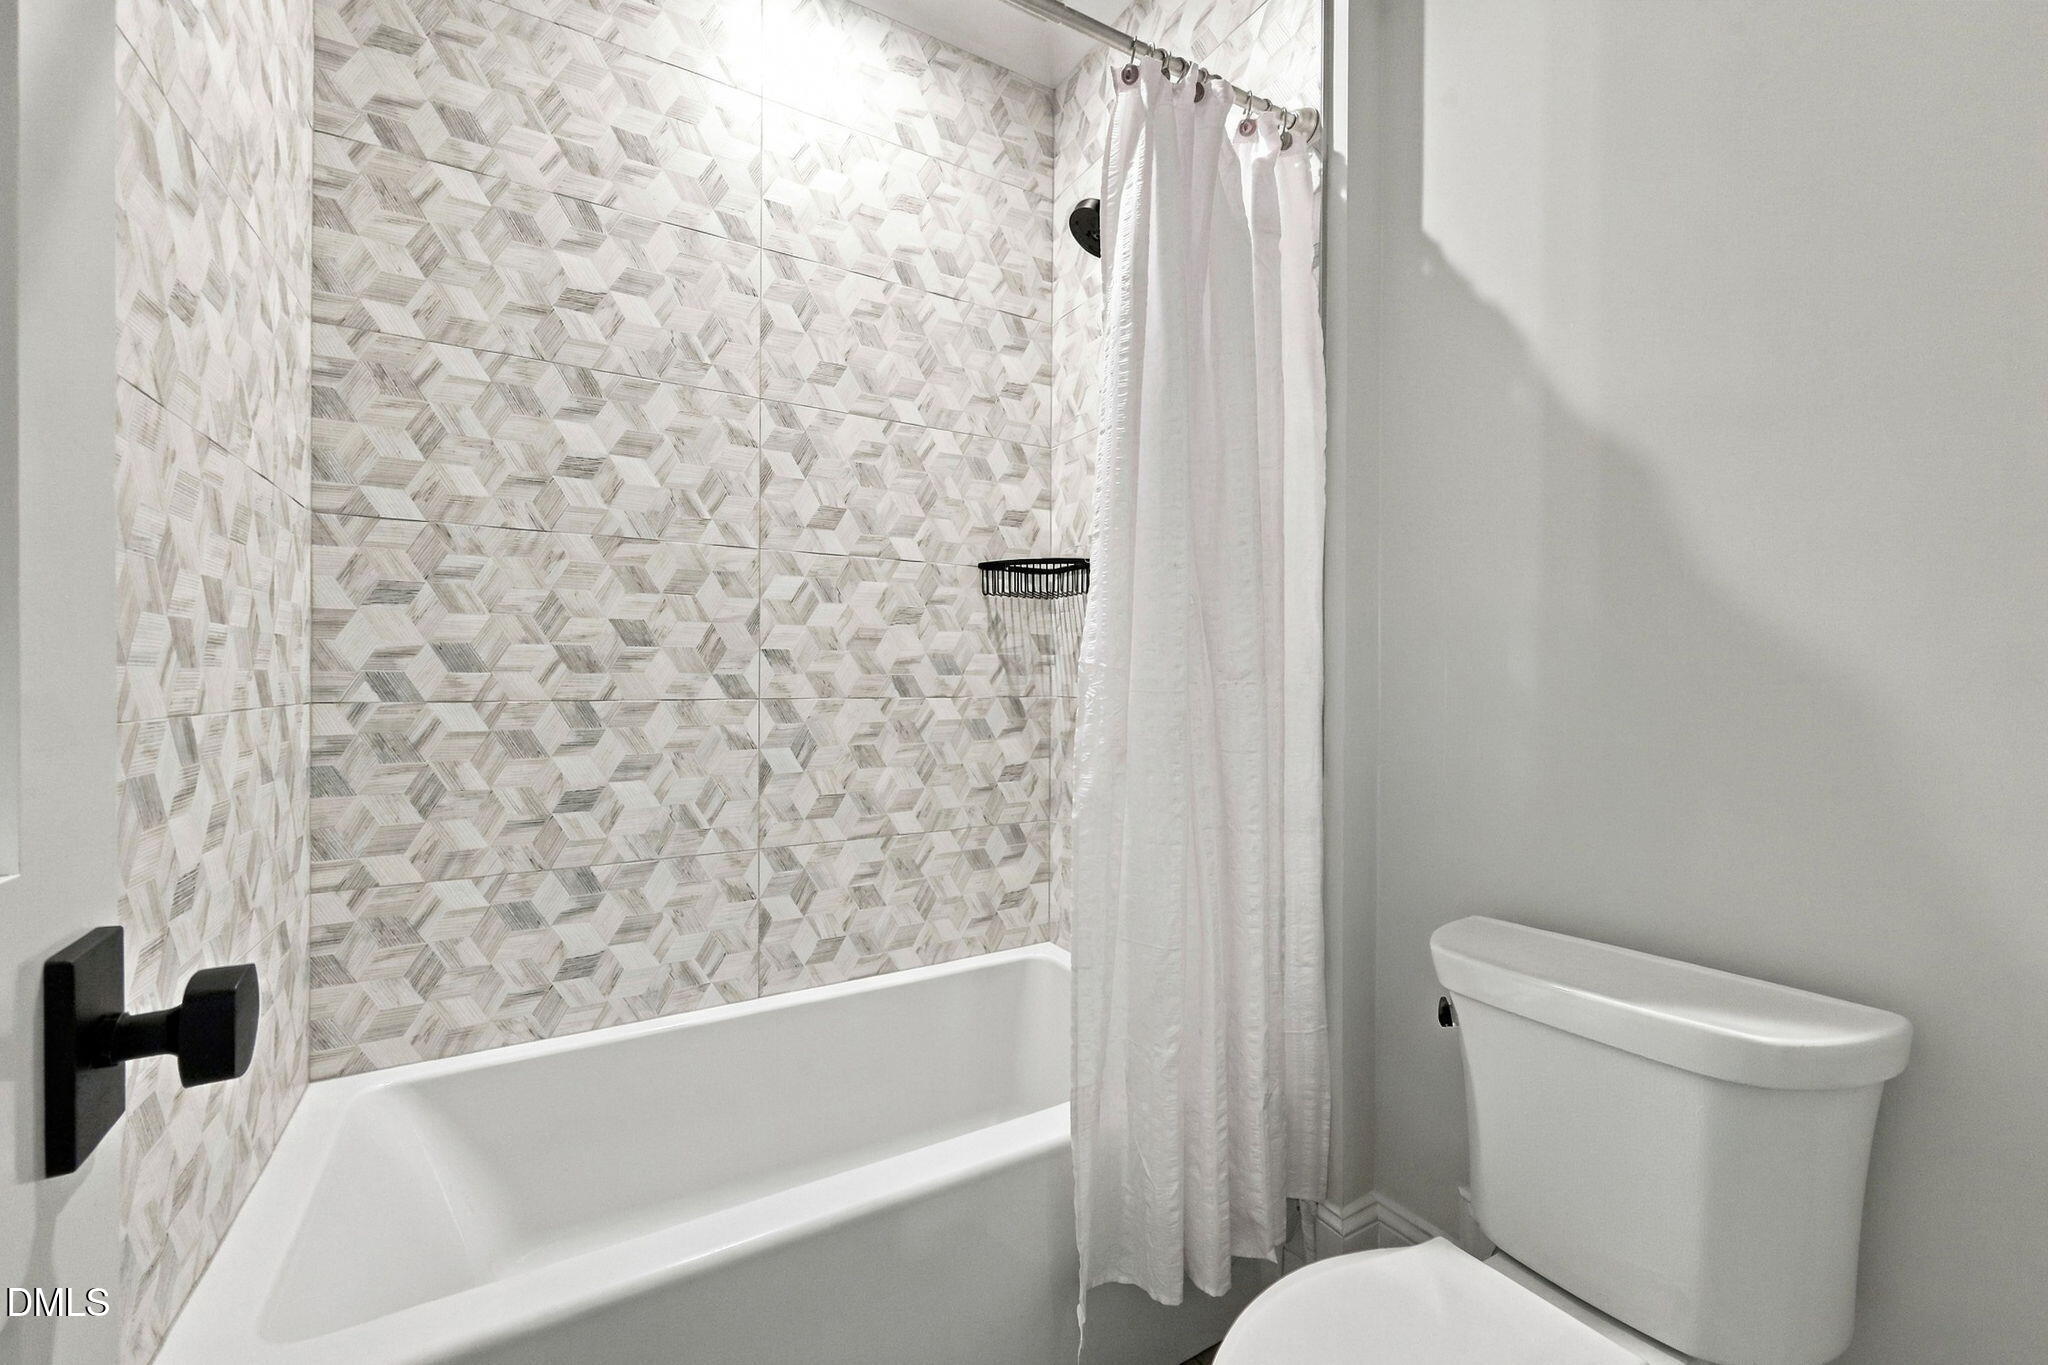
  • 6 Bathrooms
  • 5,634 Sq.Ft.
  • 1.05 Acres

Description

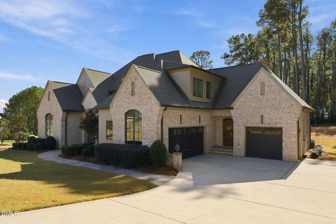
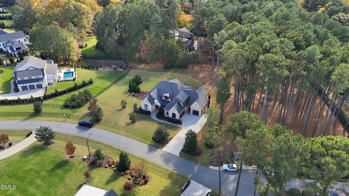
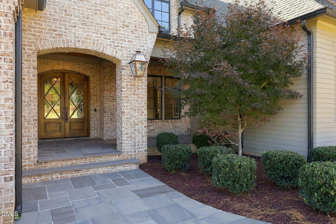
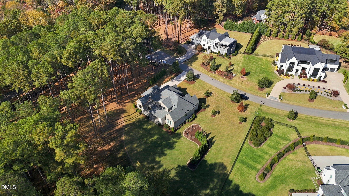
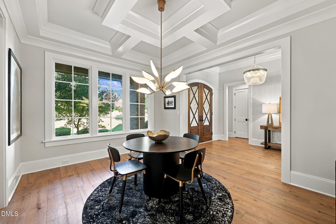
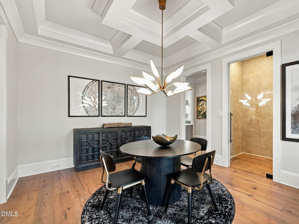
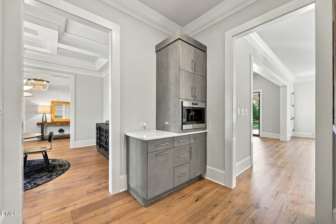
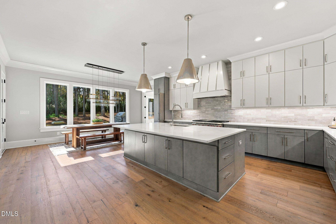
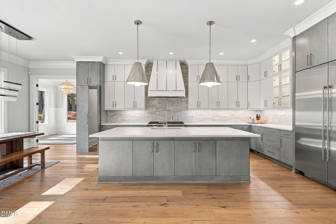
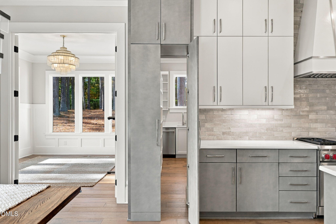
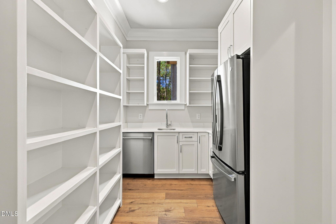
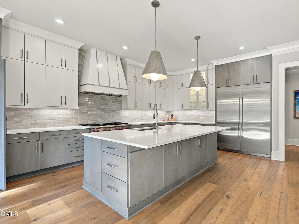
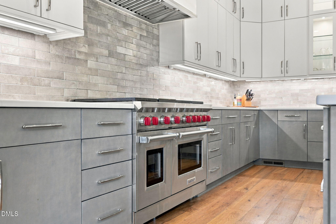
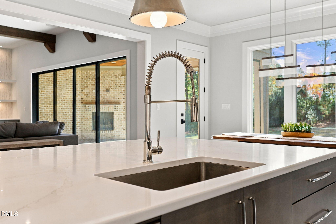
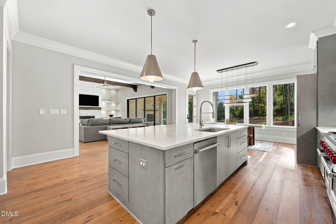
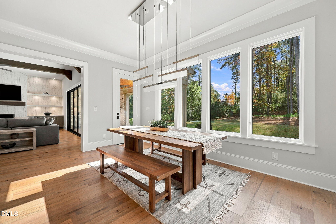
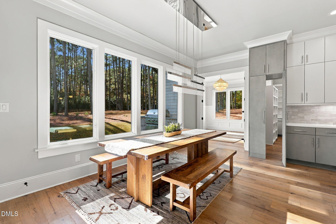
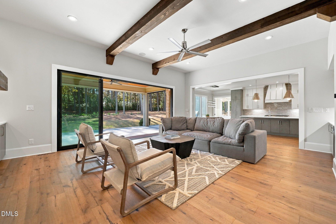
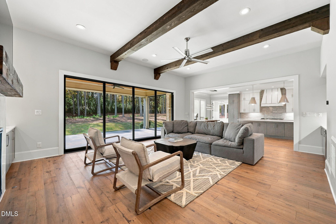
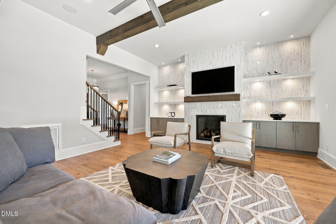
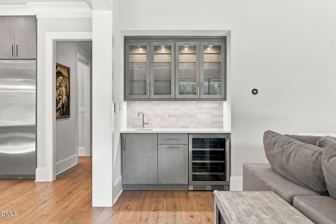
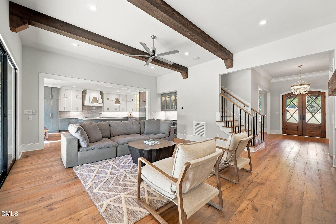
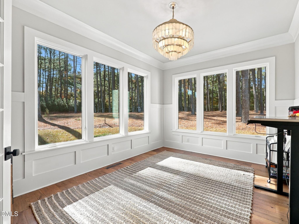
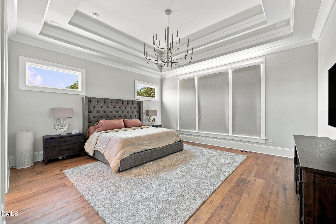
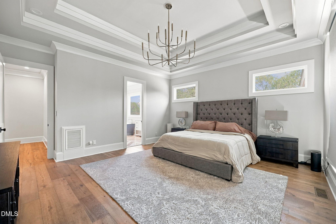
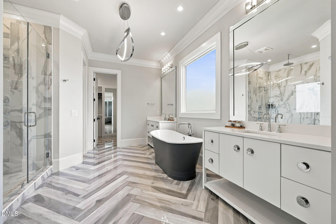
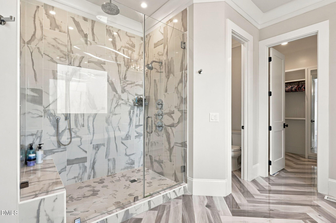
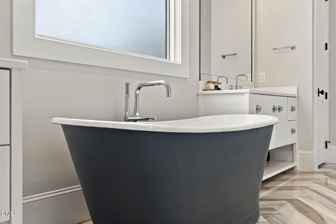
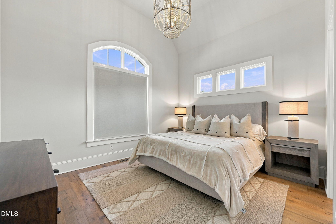
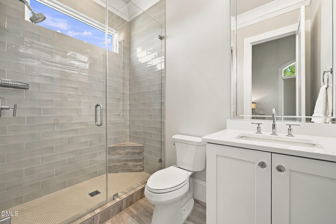
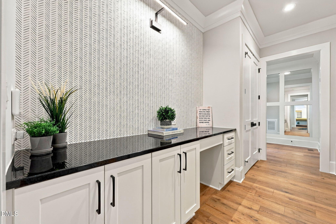
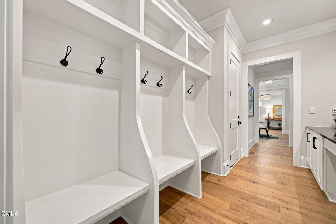
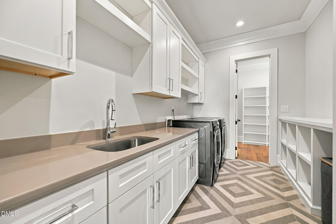
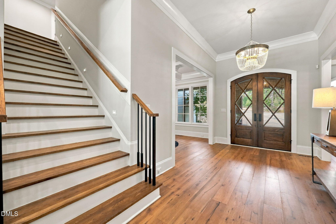
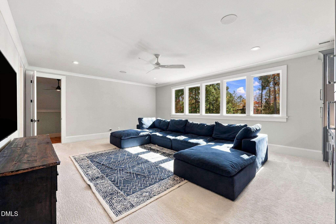
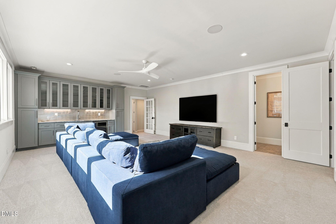
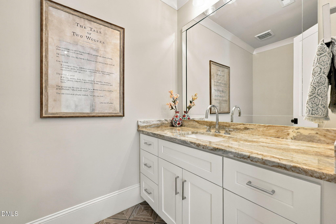
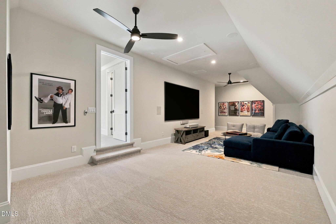
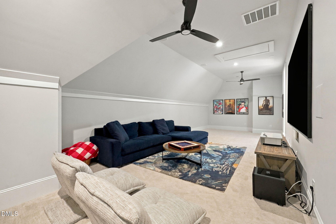
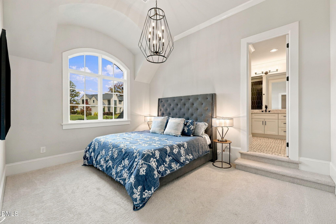
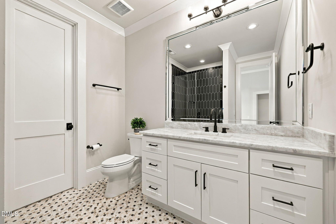
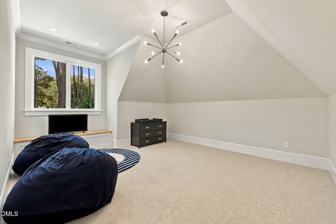
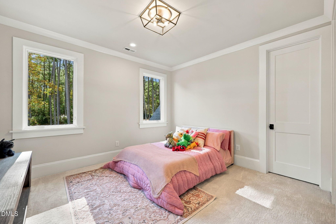
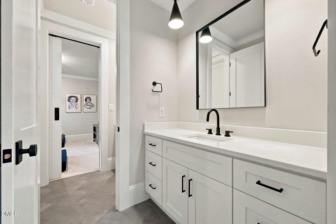
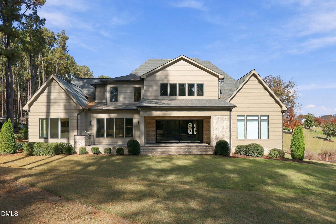
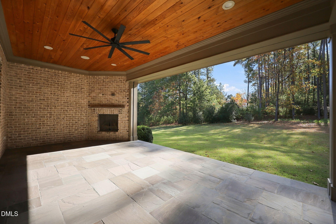
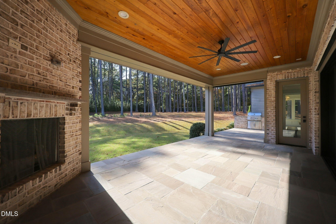
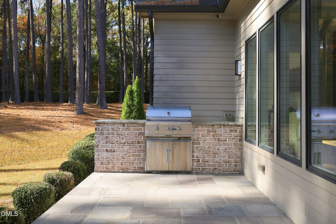
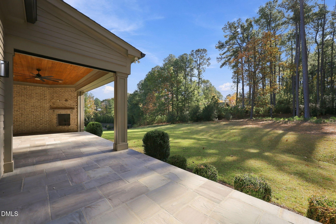
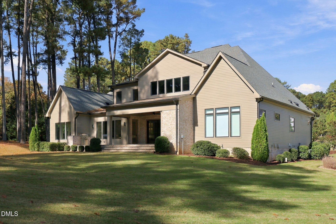
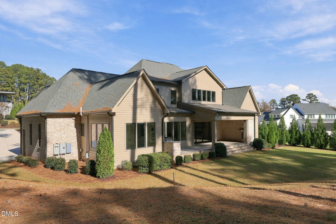
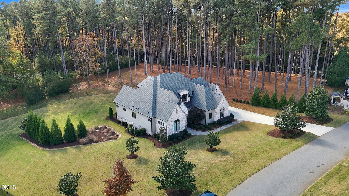
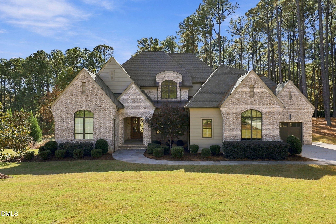
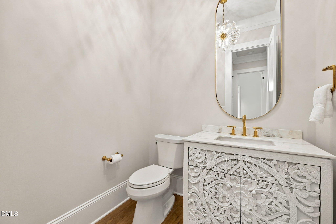
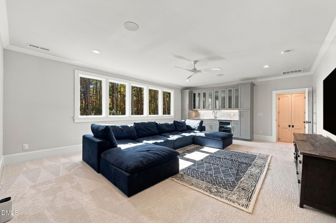
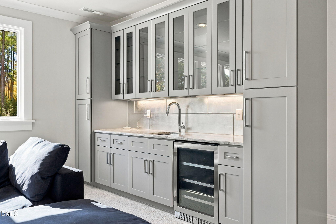
Set on just over an acre in North Raleigh's gated Southern Hills neighborhood, this estate by Raleigh Custom Homes blends timeless elegance with modern amenities. A grand foyer welcomes you into thoughtfully designed interiors, including a formal dining room with adjoining wine room and an inviting living room featuring a gas fireplace, custom built-ins, wet bar, beamed ceilings, and expansive sliding glass doors that seamlessly connect indoor and outdoor living. At the heart of the home, the gourmet chef's kitchen showcases WOLF appliances, an oversized center island, a hidden scullery, dedicated coffee station, and breakfast area. The main-level primary suite offers a private retreat with tray ceilings, his & her vanities, walk-in closets, an oversized walk-in shower, and soaking tub. Also on the main level are a guest suite with en-suite bath, private study, spacious laundry room, and mudroom with floor-to-ceiling built-ins and dedicated workspace. Upstairs, two additional bedrooms with en-suite bathrooms, a generous rec room with a full bar opens to an adjoining flex space ideal for a media room. Additional flex space with custom built-ins provide endless possibilities. Designed for year-round enjoyment, the outdoor living space includes a covered porch with a gas fireplace, Phantom Screens, additional patio space, and a built-in grilling station. Blending timeless architectural details with intentional design, this estate offers privacy, luxury, and functionality in one of North Raleigh's gated communities.
Set on just over an acre in North Raleigh's gated Southern Hills neighborhood, this estate by Raleigh Custom Homes blends timeless elegance with modern amenities. A grand foyer welcomes you into thoughtfully designed interiors, including a formal dining room with adjoining wine room and an inviti... read more
Location

1641 Estate Valley Lane, Raleigh, NC 27613 Show on Google Maps

Status

For Sale

Steve Wall

License Number

#344021
Contact Agent

Interior

Total Bedrooms
4
Total Bathrooms
6
Full Bathrooms
4
Half Bathrooms
2
Flooring
Carpet, Hardwood, Tile
Fireplace
Family Room, Gas, Outside
Appliances
Bar Fridge, Dishwasher, Gas Range, Refrigerator, Range Hood, Stainless Steel Appliance(s)
Other Interior Features
Bar, Beamed Ceilings, Built-in Features, Bookcases, Ceiling Fan(s), Chandelier, Double Vanity, Entrance Foyer, High Ceilings, His and Hers Closets, Kitchen Island, Open Floorplan, Pantry, Primary Downstairs, Recessed Lighting, Soaking Tub, Sound System, Storage, Tray Ceiling(s), Wet Bar, Walk-in Closet(s), Butlers Pantry, Bathtub/Shower Combination, Walk-in Shower, Water Closet, Smooth Ceilings

Area & Lot

Status
For Sale
Living Area
5,634 Sq.Ft.
Total Area
5,634 Sq.Ft.
Lot Size
1.05 Acres
MLS® ID
10203644
Type
Residential
Year Built
2021
Architecture Styles
Transitional
Elementary School
Wake - Pleasant Union Elementary
Middle School
Wake - West Millbrook Middle
High School
Wake - Millbrook High

Exterior

Stories
2
Garage Space
3.0
Water Source
Community Water
Roof
Shingle
Lot Features
Back Yard, Front Yard, Landscaped
Parking
Attached, Garage Faces Front, Garage Faces Side, Garage
Heat Type
Forced Air, Natural Gas, Zoned
Air Conditioning
Central Air
Sewer
Septic Tank
Substructure
Brick/Mortar
Disability Features
No
HOA Amenities
Security
Security Features
Gated Community
Other Exterior Features
Gas Grill

Financial

Sales Price
$2,895,000
HOA Fees
$2,437/yr
Zoning
R-40W
image

Schedule a Showing

We would love to show you our beautiful property. Please select your preferred date and time below. An agent will be in touch shortly to confirm your appointment.

Schedule a Showing

We would love to show you our beautiful property. Please select your preferred date and time below. An agent will be in touch shortly to confirm your appointment.
Thank you for your interest in 1641 Estate Valley Lane, Raleigh, NC 27613. We are reviewing your request and will be in touch shortly!

Mortgage Calculator

Estimate your monthly mortgage payment, including the principal and interest, property taxes, and HOA. Adjust the values to generate a more accurate rate.
All estimates are provided for informational purposes only. Actual amounts may vary.
$0,000 Your Payment 20 15 65
$0,000 Your Payment
main

Let's Connect

 Real estate isn’t just business.
It’s personal.

Follow Us on Instagram
@