
Property photo 1
Property photo 2
Property photo 3
Property photo 4
Property photo 5
2 Beds
1 Bath
1,130 sqft

$227,000

5550 E MICHIGAN ST #1222, ORLANDO FL, 32822

Price per sqft$200.88
Built in2005
Property size1,130 sqft
Property typeCondominium
Courtesy of CLARA HERRERA REALTY, Clara Herrera  Listing Contact: 407-921-1200

Overview

Active

Listed Oct 16, 2026

Updated 7h ago

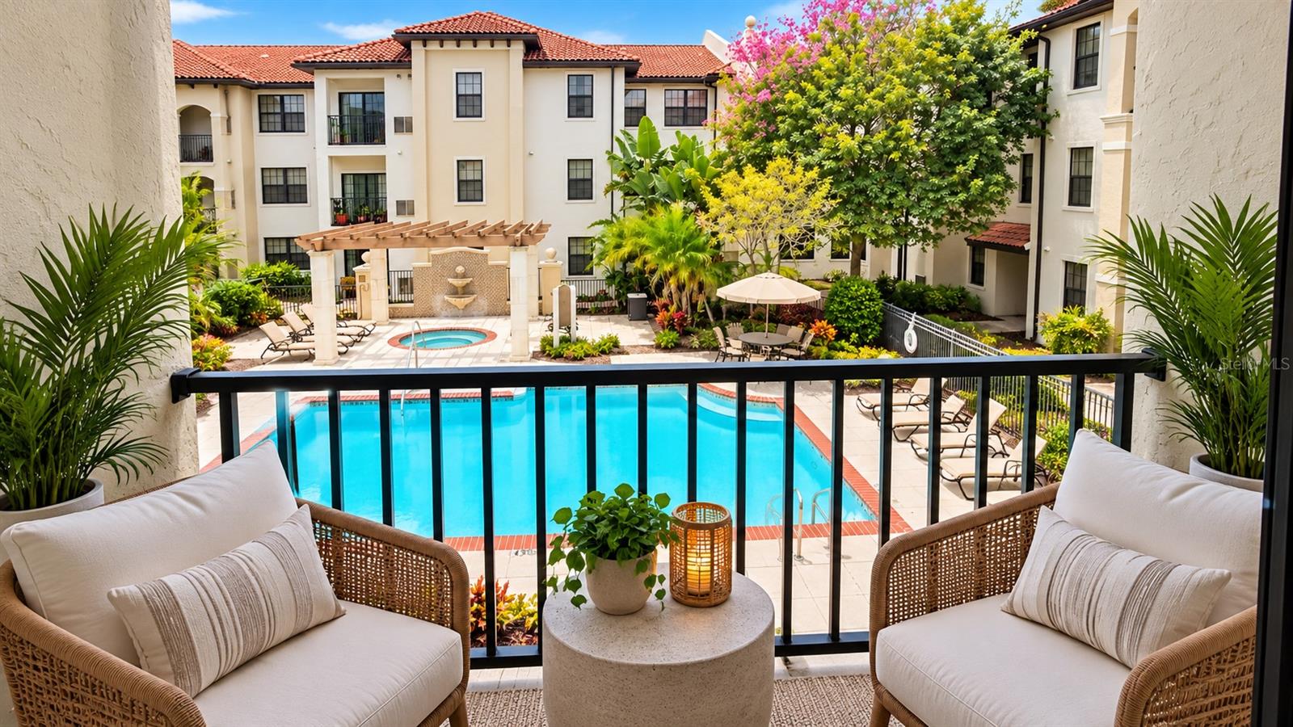
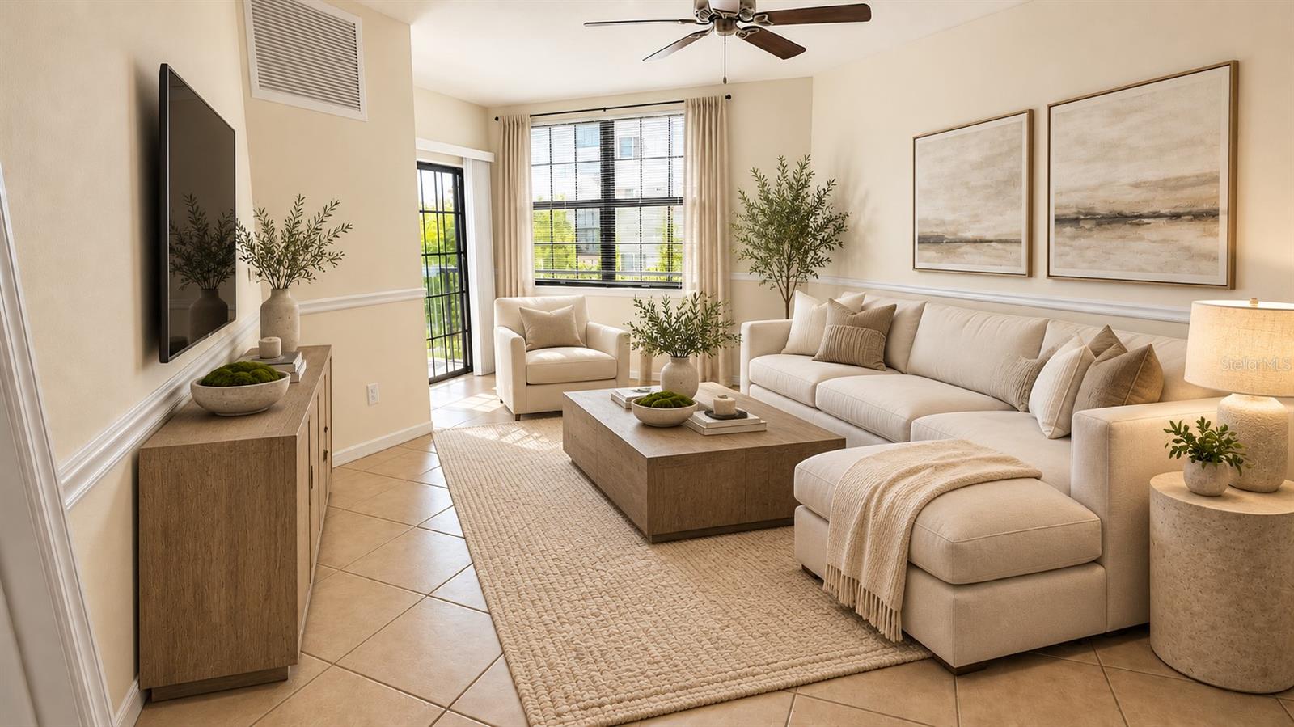
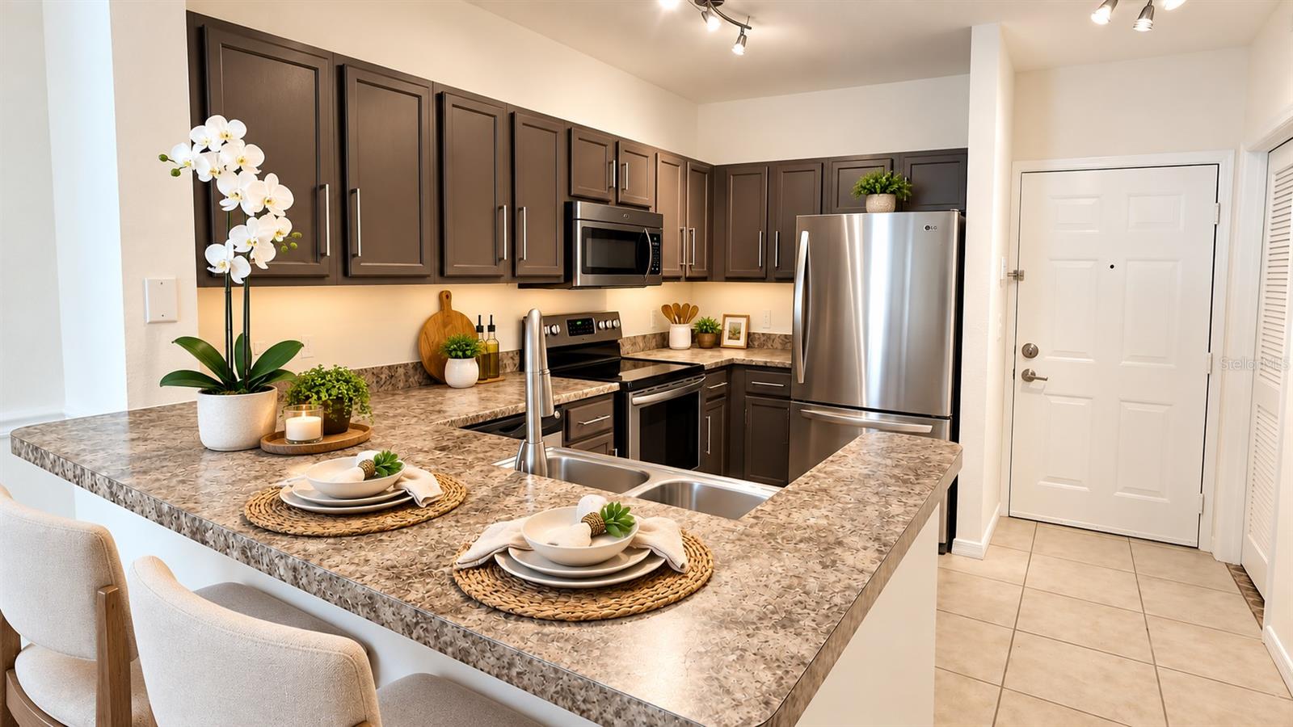
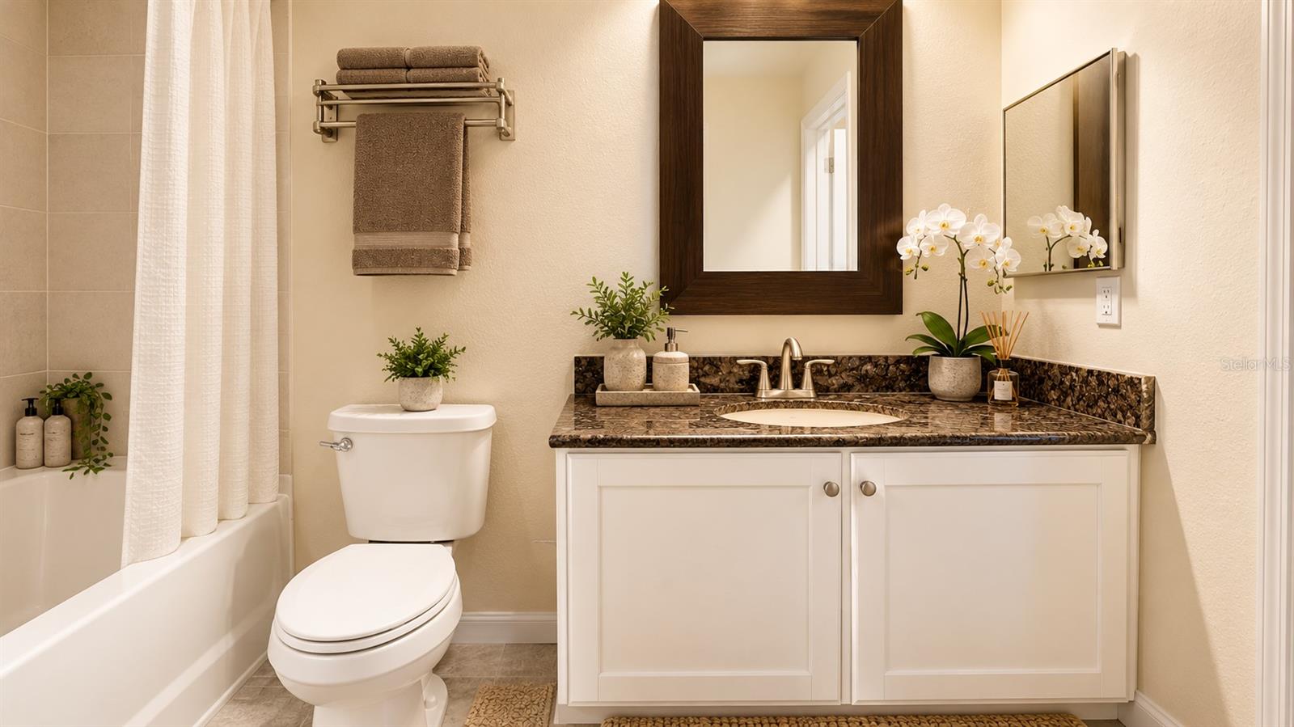
Virtually Staged. Live in the lap of luxury! This highly desirable second-floor, "pool-view" condo offers a spacious  2-bedroom, 1-bathroom floor plan in the sought-after Registry community. The residence features beautiful wood and ceramic tile flooring, an upgraded kitchen with stainless steel appliances and a designer backsplash, generously sized bedrooms, abundant closet space, and the convenience of in-unit laundry. Best of all, enjoy a beautiful resort-style pool view just steps from your living room. The Registry offers an impressive array of resort-style amenities, including two heated swimming pools, Jacuzzi, fitness center, clubhouse with billiards, executive business center, valet trash service, cable and internet, and Wi-Fi in common areas. The community also features gated parking, 24/7 monitored surveillance, and on-site condominium association management and maintenance for added convenience and peace of mind. The location is exceptional! Enjoy easy access to shopping, restaurants, entertainment, and major roadways, while being conveniently located approximately 4 miles from Orlando International Airport, 5 miles from Downtown Orlando, and 19 miles from Walt Disney World. The property is also conveniently located near Lake Nona and the Medical City area. Located within a great school district, this beautiful condo combines comfort, convenience, resort-style amenities, and an outstanding Orlando location. Don't miss this opportunity—schedule your showing today!

$1,510/mo

Est. mortgage payment based on a $227,000 home price.

All estimates are provided by Luxury Presence for informational purposes only. Actual amounts may vary.

Additional information

MLS® ID
O6449939

Interior Features

Bedrooms
2
Bathrooms
1
Cooling
Yes
Heating
Yes
Basement
No

Exterior Features

Lot Size
8.87 Acres

Other Property Details

Taxes
$3,377
Tax Frequency
Annually
Association Fee Frequency
Monthly
Garage
Yes
Pets Allowed
Yes
55+/Senior Community
No

Listings courtesy of Stellar MLS as distributed by MLS GRID

All information deemed reliable but not guaranteed and should be independently verified. All properties are subject to prior sale, change or withdrawal. Neither listing broker(s) nor Mel & Tina shall be responsible for any typographical errors, misinformation, misprints and shall be held totally harmless. Properties displayed may be listed or sold by various participants in the MLS. 

Based on information submitted to the MLS GRID as of 8:27 AM UTC on 10/17/2026. All data is obtained from various sources and may not have been verified by broker or MLS GRID. Supplied Open House Information is subject to change without notice. All information should be independently reviewed and verified for accuracy. Properties may or may not be listed by the office/agent presenting the information.

©2026 Stellar MLS . All rights reserved.

DMCA Notice

Powered by Luxury Presence