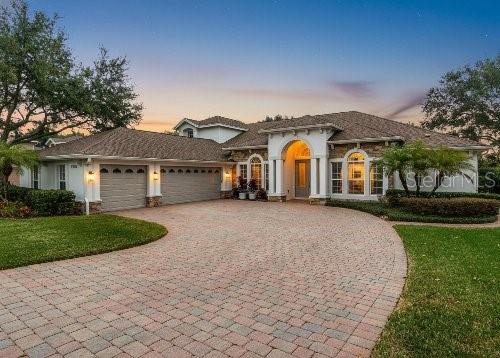
Property photo 1
5 Beds
4 Baths
3,764 sqft

$900,000

1869 MERLOT DR, SANFORD FL, 32771

Price per sqft$239.11
Built in2005
Property size3,764 sqft
Property typeResidential
Courtesy of COLDWELL BANKER REALTY, Kusam Bahl  Listing Contact: 407-333-8088

Overview

Sold

Listed Dec 10, 2024

Updated Jun 1

HUGE PRICE REDUCTION! MOTIVATED SELLER!! Stunning 5BR/4BA Luxury SMART HOME in 24-Hr Guard-Gated Buckingham Estates. Step into this modern 5-bedroom, 4-bath home featuring an office, loft/bonus room, media/theater room, 3-car garage, and a sparkling custom saltwater pool. Enjoy true peace of mind with a NEW ROOF (Nov 17, 2025), NEW AC units, and a NEW Water Heater will install before closing. As you enter the foyer, through the beautiful living room with trey ceilings, crown molding to breathtaking views of the lanai, custom saltwater pool, and expansive views of nature. This spacious 3-way split floor plan includes an Office, upstairs Bonus Room and Media Room that is wired for home theater, 3 car garage (with electric car hookup), Crown Molding, French Doors, Shutters and Built-in Shelving. It has been meticulously maintained and has many features that are desired by today’s modern technological buyer. It boasts built-in iPads, Alexas and Wi-Fi controlled features. The large master bedroom opens onto the newly screened (2021) Lanai with saltwater pool (built in 2015), Outdoor Summer Kitchen and Red Cedar Pergola (2018) offering Stainless Steel Grill, Exhaust Hood, Refrigerator and Sink(with Hot/Cold Water), private backyard conservation views, New Solar System (2023), that reduced the monthly Electric Bill tremendously, New Paint all over. The Master Bath offers plenty of space from the large walk-in shower, dual sinks, separate vanity and a walk-in closet. The living room and kitchen are in the center of the home, perfect for entertaining guests. The large kitchen features extensive cabinetry, Wine Rack, large central Island, wall mounted convection oven and Microwave, Gas Cooktop and Granite Countertops. Other upgrades include engineered hardwood floors, audio/visual surveillance, Central Vacuum, Gutters, Landscape Lighting, separate water meter for irrigation and more! This is easy living with four of the five bedrooms, including the primary bedroom, on the first floor. The community is centrally located, a short drive to local restaurants, shopping, Beaches & theme parks. Call me to view the house. There is SO MUCH TO SEE!!

Additional information

MLS® ID
O6257415

Interior Features

Bedrooms
5
Bathrooms
4
Cooling
Yes
Heating
Yes
Basement
No

Exterior Features

Lot Size
0.27 Acres

Other Property Details

Taxes
$9,206
Tax Frequency
Annually
Association Fee Frequency
Monthly
Garage
Yes
Pets Allowed
Yes
Pool
Yes
55+/Senior Community
No

Listings courtesy of Stellar MLS as distributed by MLS GRID

All information deemed reliable but not guaranteed and should be independently verified. All properties are subject to prior sale, change or withdrawal. Neither listing broker(s) nor Mel & Tina shall be responsible for any typographical errors, misinformation, misprints and shall be held totally harmless. Properties displayed may be listed or sold by various participants in the MLS. 

Based on information submitted to the MLS GRID as of 4:53 AM UTC on 9/15/2026. All data is obtained from various sources and may not have been verified by broker or MLS GRID. Supplied Open House Information is subject to change without notice. All information should be independently reviewed and verified for accuracy. Properties may or may not be listed by the office/agent presenting the information.

©2026 Stellar MLS . All rights reserved.

DMCA Notice

Powered by Luxury Presence